
Bathroom Survey in Binfield
Every bathroom installation we fit in Binfield starts with the same £125 site visit, whatever the age or style of the property. It's the step that turns a rough idea — a photo of a shower you like, a sketch on the back of an envelope — into a written scope and a fixed price you can actually plan against. Binfield is a useful village to survey properly before quoting, because it covers a wider spread of building types than most of the towns we work in: a retained older centre of period cottages and former farmhouses sitting alongside the large modern housing estates that have grown up around it over recent decades. The two don't behave the same way once a wall is opened up, and we don't assume they do.
Book a Survey — £125What the £125 survey covers
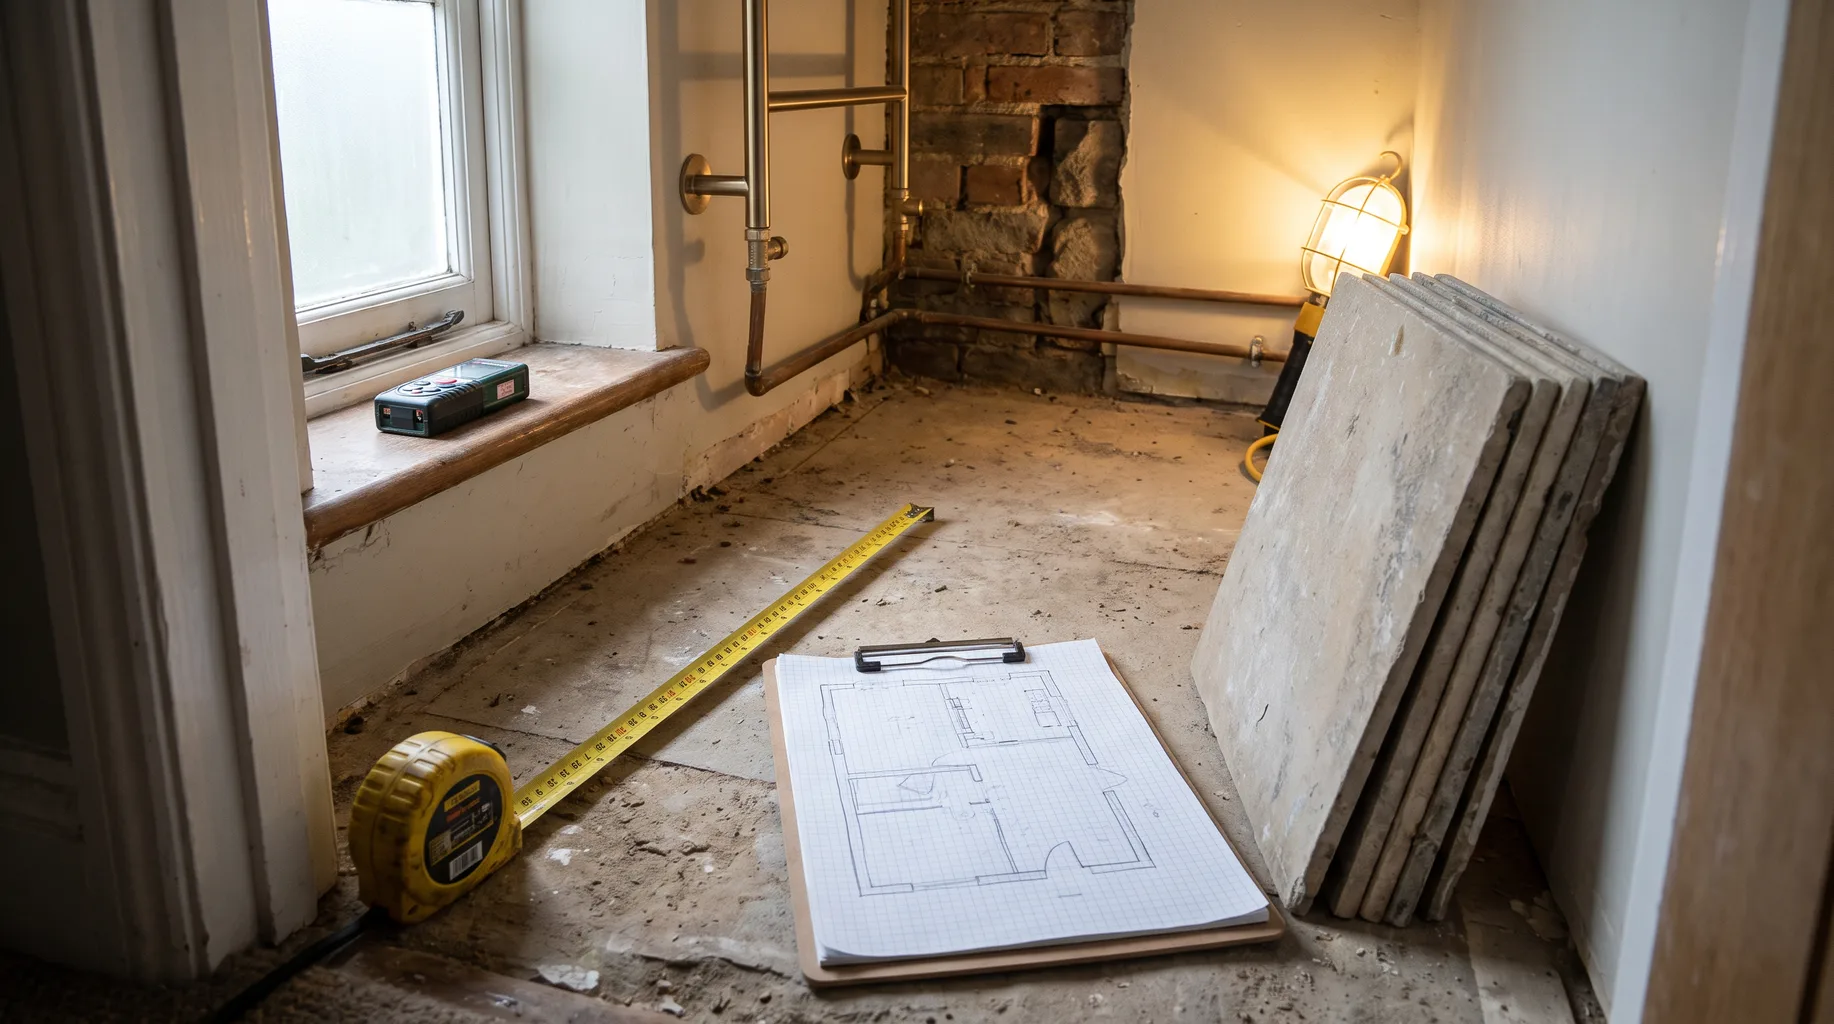
The survey itself is a site visit, not a phone call or a quote from photos. We measure the room accurately — dimensions, door swing, ceiling height, anything sloped or restricted — and check what's actually available behind the walls and under the floor: the water pressure and flow rate at source, the existing waste and supply runs, and what the floor and wall substrate is really made of once we've had a look rather than guessed from the surface finish. We talk through your proposed layout, or the two or three options you're still deciding between, against those findings while we're still in the room, so any waste move, floor build-up change or fixing requirement is flagged on the day rather than appearing as a surprise in the written quote that follows.
Surveying Binfield's period cottages and farmhouses
Binfield has grown considerably over recent decades, but it hasn't lost its older centre entirely — period cottages, former farmhouses and other pre-war buildings sit alongside the large housing estates that now make up the bulk of the village. In a property of that older stock, the survey pays particular attention to floor construction — a suspended timber floor behaves very differently under a wet room or large-format porcelain than solid concrete does — and to wall construction, since a lath-and-plaster or solid masonry wall takes a fixing differently to modern plasterboard on stud. Pipe and waste runs in an older cottage or converted farmhouse also tend to have been altered more than once over the building's life, so we trace what's actually there rather than working from what a previous owner's paperwork suggests.
Surveying Binfield's newer estate housing
The housing estates that make up most of Binfield today are a different survey altogether. Stud walls, plasterboard and solid concrete ground floors are the norm, waste and supply runs are generally more recent and better documented, and water pressure is more likely to be a modern mains-fed system rather than a gravity-fed tank arrangement. That doesn't mean the survey is any less thorough — we still check actual pressure and flow at source rather than assuming a newer system performs the way the brochure for a rainfall shower or digital shower suggests, and we still check floor and wall substrate before specifying a wet room or heavy stone vanity — but the starting assumptions, and often the scope of remedial work needed before installation can begin, tend to be more straightforward than in the village's older buildings.
Booking your Binfield survey
We cover Binfield from our Bracknell base, along with Warfield, Winkfield and Ascot nearby, so scheduling a survey, a follow-up visit or a snag check doesn't mean blocking out a full day for travel. Book the £125 survey, and we'll measure your room, test water pressure, check the substrate and talk through your layout options on site, then follow up with a written scope and a fixed quote rather than a verbal estimate. From there, if you go ahead, that fixed figure is what the installation is actually costed and programmed against.
Frequently asked questions
We confirm the current arrangement when you book the survey, so there's no ambiguity about how the fee applies if you go ahead with the installation.
Yes, in emphasis rather than in process. In a period cottage or former farmhouse we look harder at floor construction, wall type and the history of existing pipe runs; on a modern estate property the structure is more standard, so the survey focuses more on confirming water pressure, service positions and your proposed layout against the room.
It helps, but it isn't essential. A firm specification lets us give you an exact, fixed quote on the day; if you're still deciding, we'll survey the room's constraints and follow up once your choices are settled.
Close enough that we can schedule the survey, a follow-up visit or a snag check without it needing a full day blocked out for travel, which also helps keep the overall installation programme on schedule once work starts.
Yes — that's one of its main purposes. If the existing floor build-up won't take a wet room's fall to drain without raising the finished floor height awkwardly against an adjoining room, or a wall won't support a planned stone vanity, we flag it at survey, before anything has been ordered.
Access to the room itself, cleared of anything that would obstruct measuring, plus your proposed layout or specification if you've settled on one — a plan, a showroom quote or even a rough sketch all help. It's also useful to know roughly when you'd like work to start.