
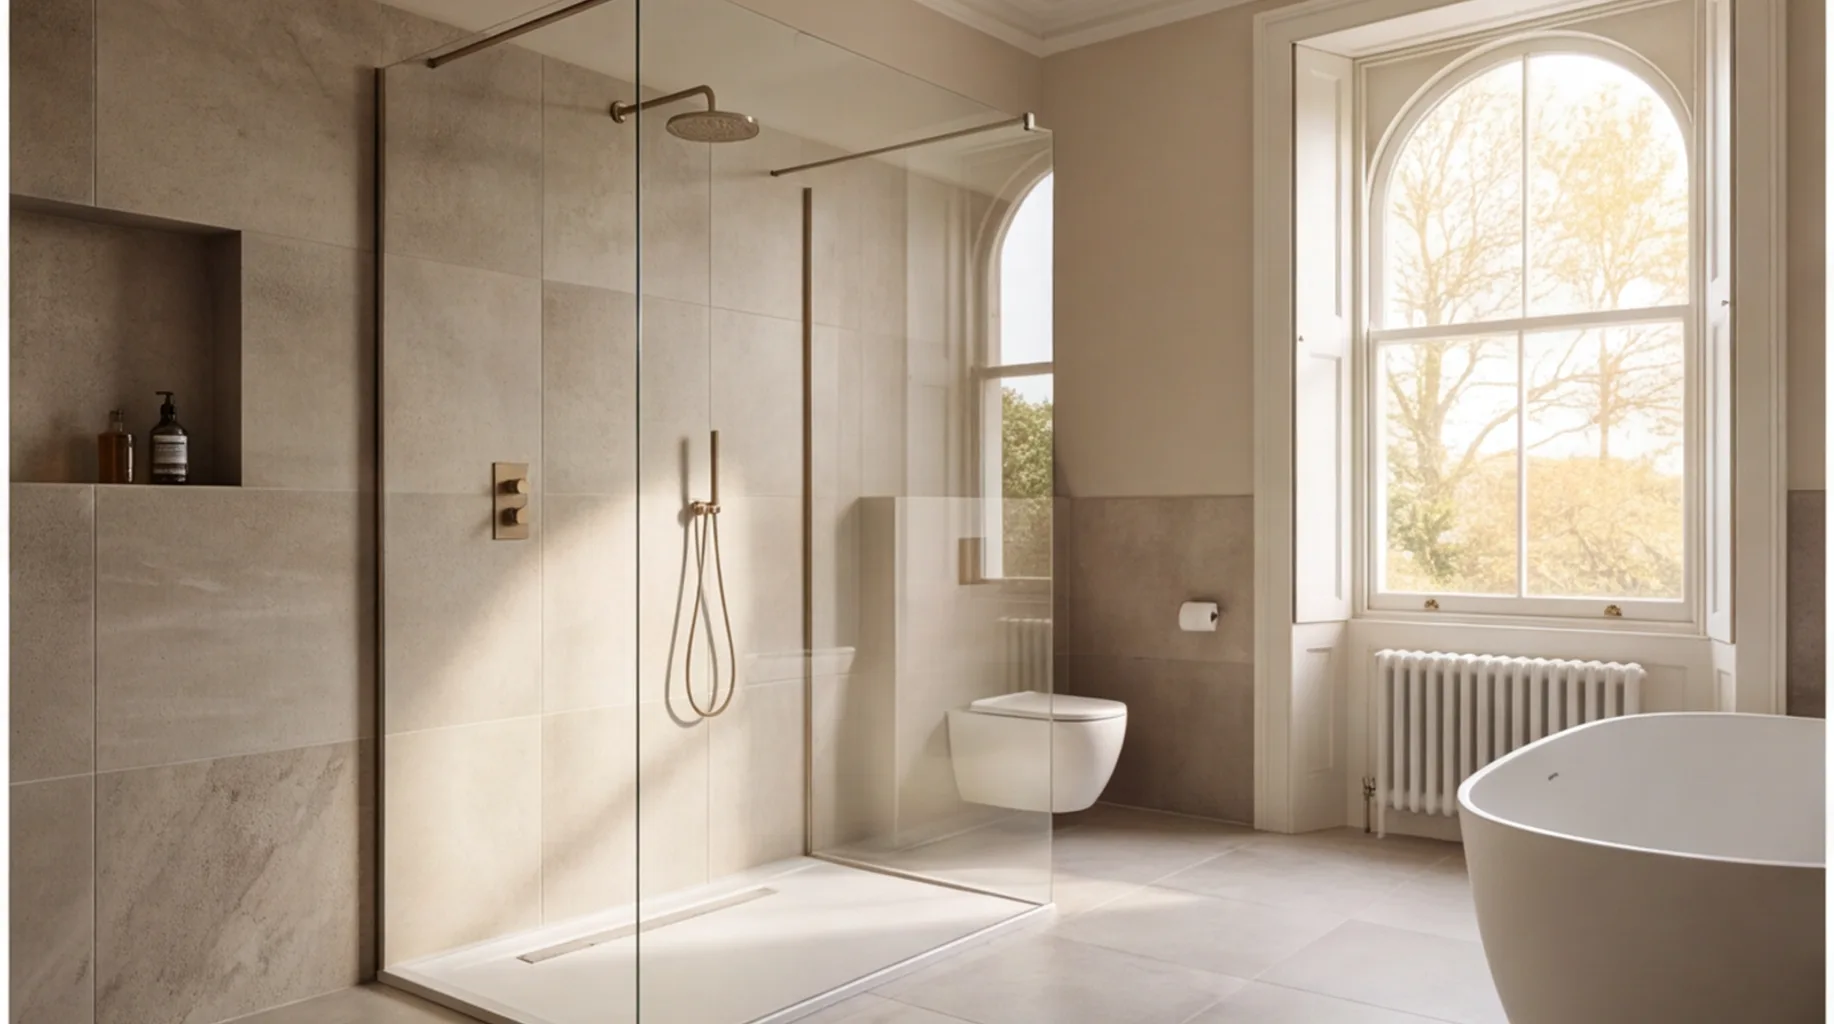
Bathroom Installation in Sunningdale
We install luxury, fit-only bathrooms across Sunningdale — a village of large period and executive homes straddling the Berkshire/Surrey border, around 15 minutes from our Bracknell base via the A30. You buy the sanitaryware, brassware and tiles from whichever showroom or supplier you trust; we handle strip-out through to the final snag, from £3,500.
Sunningdale's housing stock
Sunningdale is best known for the golf courses that share its name, and the large detached properties that surround them — a mix of Victorian and Edwardian houses, inter-war family homes, and more recent executive-style builds, many on private or gated roads. Plot sizes here tend to be generous, which usually means more flexibility on bathroom layout than a terraced or semi-detached property allows: moving a waste run three feet to accommodate a freestanding bath, for example, is rarely constrained by neighbouring structure.
What generous plot size doesn't solve on its own is plumbing age. Older detached houses in this part of Berkshire were frequently built with gravity-fed hot water systems and header tanks in the loft, sometimes upgraded to mains pressure at a later date and sometimes not. We measure actual pressure and flow at every survey rather than assuming mains pressure, because it directly affects which showers — particularly digital and thermostatic models — will perform as specified.
A number of the older properties also have suspended timber ground floors rather than a solid concrete slab, which matters for large-format porcelain and for wet room tanking: deflection under a suspended floor needs checking and, where necessary, battening out or boarding to a suitable standard before tiling starts. We flag this at survey rather than discovering it once a floor is opened up.
Sunningdale Golf Club's two courses sit at the heart of the village, and the roads immediately around them — many unadopted or privately maintained — carry some of the largest plots we work on anywhere in Berkshire. That scale cuts both ways on a bathroom project: there's usually room to reconfigure a layout properly, add a dressing area alongside an en-suite, or run a separate shower and bath without compromise, but it also means service runs from the existing plant room or boiler can be longer than on a standard-sized plot, which is a first-fix planning question rather than anything that affects day-to-day running once finished.
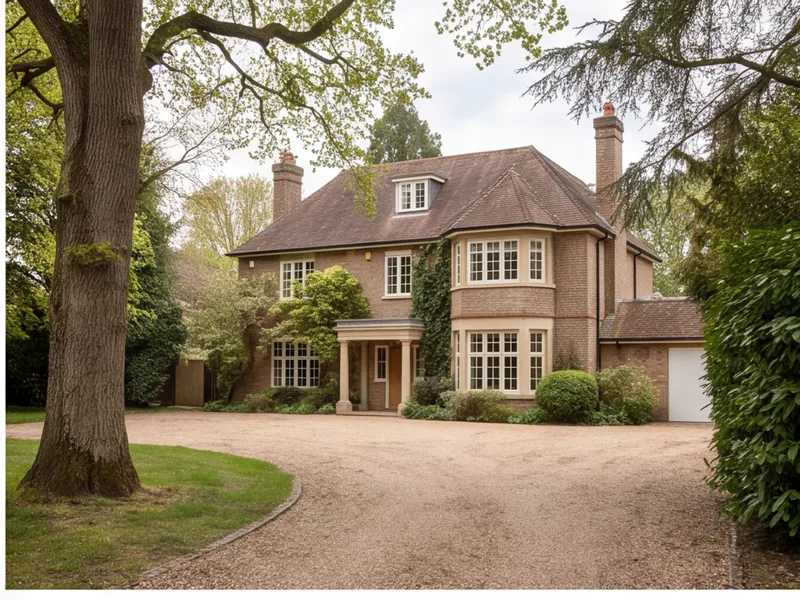
Listed buildings and conservation considerations
A standard internal bathroom refit — new sanitaryware, retiling, updated electrics — does not normally require planning permission. Where it can matter is on listed properties, or for homes within a designated conservation area, if the work affects the external fabric of the building: a new extraction vent cut through an original wall, or a rooflight added for a loft en-suite, are the kinds of changes that can need separate consent. If your property might be affected, we'll say so plainly at survey rather than assume it's fine, and point you to the local planning authority to confirm before anything is ordered.
How a fit-only installation runs in Sunningdale
Most Sunningdale projects start the same way: a client has already chosen — or is close to choosing — sanitaryware and brassware from a showroom in Ascot, Windsor or further into London, sometimes alongside natural stone sourced direct from a supplier. The £125 survey happens before any of that is finalised where possible, because carrier frame dimensions, waste positions and electrical supply requirements for a shower toilet or steam shower all need confirming against the actual room, not a showroom mock-up.
On larger properties with more than one bathroom in scope, we sequence the programme so occupied parts of the house stay usable — protection boards and dust sheets run the full route from the access point to the room being worked on, not just the room itself, and site is cleaned down daily. Where a property is let or managed on the owner's behalf, we coordinate access and key arrangements directly with the managing agent so the owner isn't the single point of contact for every site query.
Why fit-only suits Sunningdale's housing stock
A design-and-build company selling its own bathroom package makes most sense when every job looks similar. Sunningdale's housing stock doesn't: a Victorian villa with suspended timber floors and a header-tank system, an inter-war house already upgraded to mains pressure, and a newer executive build on a concrete slab all need a different approach to tanking, waste routing and floor build-up before a single tile is cut. Fit-only works well here precisely because the installation is planned around the property as it actually is, rather than around a standard package the installer would rather sell.
It also means you keep control of the specification. If you've found a specific freestanding bath, a particular stone, or brassware from a showroom that isn't on anyone's standard supplier list, that's not a problem for us — we fit what you've bought, to the tolerances the product deserves, rather than steering you toward a narrower range because it's easier for us to source.
The trade-off of fit-only is that the result depends on two things happening properly: an accurate survey before anything is ordered, and a specification that's genuinely confirmed by the time first fix starts. We treat both as part of the installation rather than a formality — the written scope from your survey lists exact models, carrier frames and fixing kits rather than general categories, and we'd rather flag a mismatch between what's been ordered and what the room can take before a pipe is cut than part-way through the job.
The kind of projects we fit in Sunningdale
Full bathroom re-fits in period properties make up a large share of the work — strip-out of a dated suite, re-routing waste to suit a new layout, tanking and large-format porcelain or natural stone, and a second fix built around wall-hung sanitaryware and concealed cisterns. Where a property has more than one bathroom, we're often asked to sequence a master en-suite first, then return for a family bathroom once the first room is signed off, so the household isn't left without a working bathroom at any point during the programme.
Wet room conversions are common in the larger detached homes, usually replacing an existing bath-and-shower combination with a single level-access shower area — this is where the suspended-timber-floor checks mentioned above matter most, since achieving a correct fall to drain on an older floor structure takes more planning than on a solid slab. We also fit a steady run of shower toilet and underfloor heating installations, both of which need the electrical supply confirming at survey before any product is ordered.
A smaller but regular share of the work is cloakroom and guest WC installation — often squeezed into a former store cupboard or under-stairs space in an older house, where the limiting factor is usually waste routing rather than available floor area. These smaller rooms need the same survey discipline as a full bathroom despite the modest footprint, since a wrongly specified macerator unit or an awkwardly positioned waste run is just as disruptive and costly to correct afterwards in a small cloakroom as it would be in a much larger room.
Services available in Sunningdale
Nearby areas
We also install in the neighbouring towns and villages, including Ascot, Virginia Water, Windsor and Camberley, as well as our Bracknell base and Binfield.
Frequently asked questions
Yes. Several properties near Sunningdale's golf courses sit on private or gated roads — let us know at enquiry stage so we can arrange site access in advance.
Often, yes. Period and older detached properties can have suspended timber floors rather than solid concrete, which affects deflection under large-format porcelain and needs checking before a wet room is tanked. We assess this at survey.
A like-for-like internal bathroom refit doesn't normally need planning permission. If your property is listed, or sits within the local conservation area, any work affecting the external fabric — a new extraction vent through an original wall, for example — may need separate consent, which we'll flag if we spot it.
It varies by property age and whether the home runs on mains pressure or an older gravity-fed system with a header tank. We measure pressure and flow at every survey before specifying a digital or thermostatic shower.
Around 15 minutes by road via the A30 — close enough that access and deliveries rarely add to the programme.
Yes, we regularly coordinate installation dates and access with managing agents and letting arrangements, which are common in this area.
A small van parked considerately for the duration of the job is usual. On gated or private roads we confirm parking and access arrangements with you or the managing agent before work starts, rather than assuming it on the day.
Usually, yes, once the floor structure is assessed at survey. It typically means additional noggins or boarding to stiffen the deck, a suitable tanking build-up, and sometimes a slightly raised floor level to achieve a correct fall to the drain — all planned before any tiling starts.
Our core hours are daytime on weekdays, but for occupied homes where the household needs the bathroom kept usable at certain times, we'll agree a sequence at survey that minimises disruption rather than working to a rigid daily pattern.
Yes — new-build and extension bathrooms are usually the most straightforward projects we take on here, since the structure, waste positions and electrical first fix are typically already correct for modern fittings. The survey still happens, mainly to confirm the exact specification and carrier frame requirements against what's actually been built.