
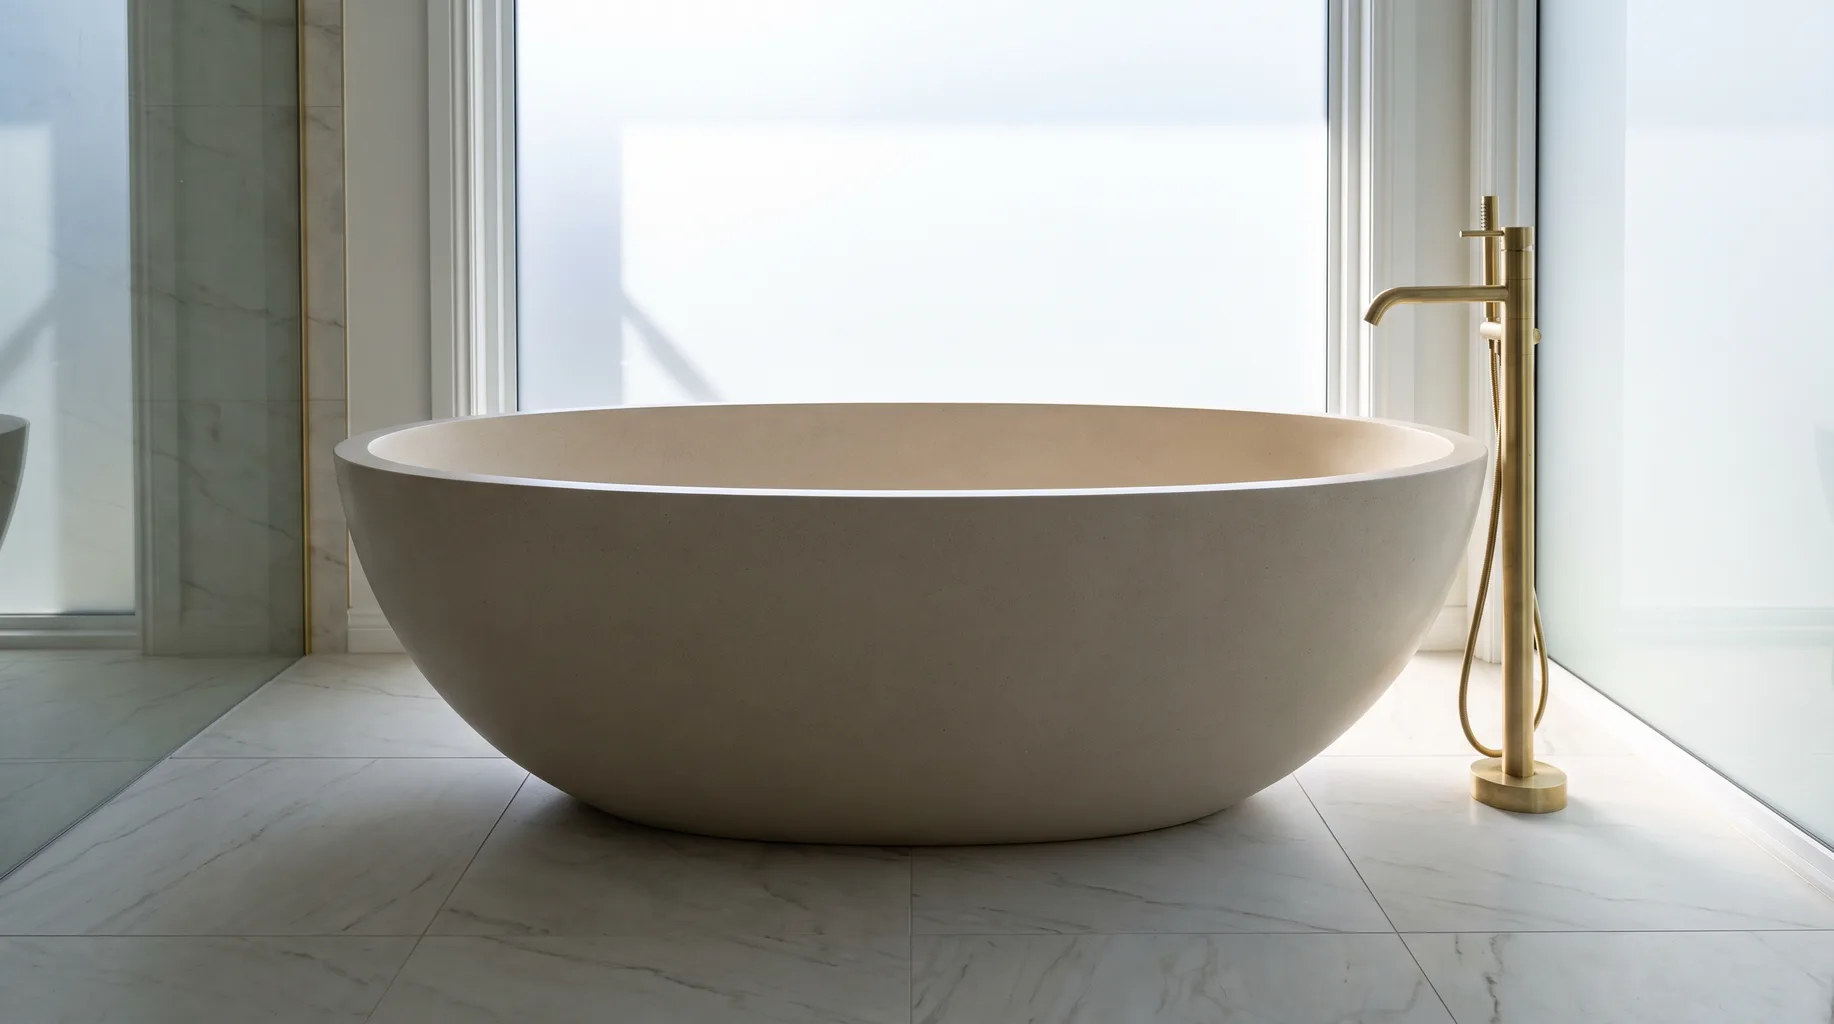
Freestanding Bath Installation
A freestanding bath carries real weight once it's filled, and its waste, overflow and tap pipework all run beneath or through the floor rather than hiding behind a panel — which means the floor structure and first-fix positions matter more here than on any other fixture. From £3,500.
It's also usually the single statement piece in a luxury bathroom, which means the position has to be right visually as well as structurally — close enough to the floor-mounted tap, square to the room, and with enough clearance around it to actually get in and out comfortably, rather than centred purely because that looked best on a plan. We see this fitted most often as the centrepiece of a larger principal-suite bathroom, replacing a built-in bath-and-shower-over combination that no longer suits how the room is actually used.
What's included
Because a freestanding bath has no panel to hide an imperfect first fix, every supply, waste and overflow connection beneath it needs to be right first time — there's no boxing-in to fall back on if a position shifts by a few centimetres partway through.
- — Floor loading assessment, including joist span and condition where the bath sits upstairs
- — First-fix supply and waste routed to the bath's actual position, including floor-mounted tap pipework where specified
- — Floor preparation and protection around the final bath position, including access points left for the waste
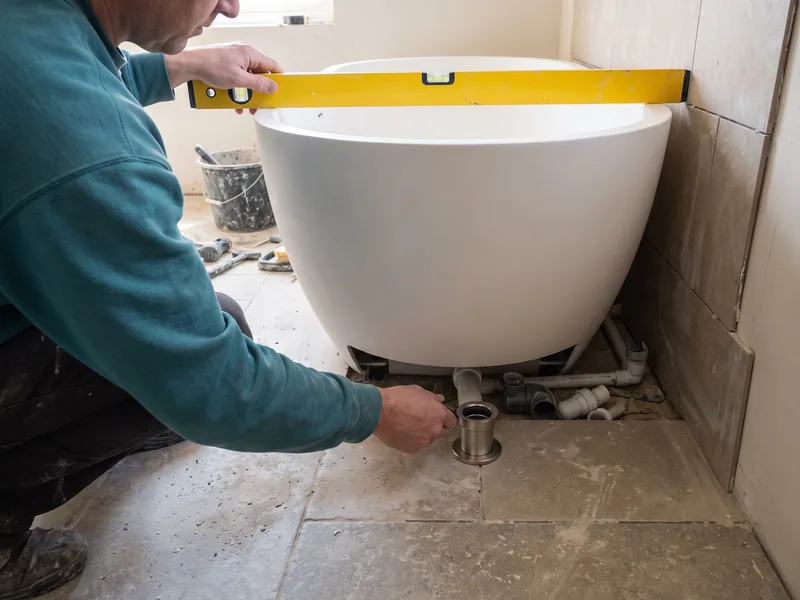
- — Levelling of the bath on its feet or plinth, checked front-to-back and side-to-side
- — Waste, overflow and tap connection, with a full-fill leak test before sealing
- — Silicone sealing at the wall junction where the bath sits close to a wall, sized for a clean, consistent bead
- — Snagging walkthrough covering fill, drain-down and tap operation
Delivery and handling are planned in advance too — a cast iron or stone resin bath is awkward to move safely, and we'll confirm access route, final position and who's on site to receive it before the delivery date is booked. Large baths are usually delivered on a pallet and need a clear, obstruction-free route from the vehicle to the room, which is worth checking against your own driveway, front door width and any internal doorways well before the delivery van arrives.
How it runs
- 1 Survey (£125). Floor loading, joist condition, and the exact bath position relative to supply and waste are confirmed before you order a specific model. Delivery access is checked at the same visit.
- 2 You order the bath and tap set. Material (cast iron, stone resin or steel), weight, and tap mounting type are all checked against the survey findings before you commit to an order.
- 3 Floor preparation and first fix. Strengthening work carried out if required, supply and waste run to the confirmed position ahead of flooring or tiling.
- 4 Bath positioning and levelling. Bath brought into its final position, levelled precisely — this step is often done by two installers given the weight involved, and after the floor finish is complete.
- 5 Connection, testing and snagging. Waste and taps connected, full-fill leak test run, sealing finished, final walkthrough including a check of drain-down time.
Technical standards
A full bath with two occupants can exceed 300kg, so point loads at the bath's feet are checked against joist span and condition rather than assumed safe. Where the existing floor isn't adequate, options include strengthening the joists or repositioning the bath closer to a load-bearing wall — both confirmed before you commit to a model. Floor-mounted tap pipework is set out to a precise position before tiling or flooring goes down, because moving it afterwards means lifting the finished floor.
Every freestanding bath is full-fill tested before the final seal is applied, checking the waste, overflow and any floor penetrations for leaks while they're still accessible.
Levelling is checked in both directions — front to back and side to side — since even a small lean becomes very obvious on a freestanding bath with no surrounding panel to disguise it, both visually and in how water sits at the plughole end once filled.
Flooring beneath and around a freestanding bath needs to be fully finished — tiled, stone or timber — before the bath is moved into final position, since there's no panel afterward to hide an unfinished edge. We sequence the programme so flooring is complete and cured before the bath goes in, rather than working around it and risking a scratched or chipped finish during the final fit.
Choosing between cast iron, stone resin and steel
Cast iron holds heat exceptionally well and has real heft and solidity, but it's also the heaviest option by a significant margin, which makes floor loading and delivery access the two biggest practical questions before ordering one. Stone resin composite baths are lighter than cast iron while still feeling substantial, and they hold heat better than steel — a sensible middle ground for many upper-floor installations where cast iron would need significant floor strengthening. Steel baths are the lightest of the three and the easiest to handle on site, though they lose heat from the bath water faster than the other two materials.
None of these is a wrong choice — it genuinely depends on the floor you're working with, the access route for delivery, and how much weight the room can realistically take. We'll give you an honest view at survey based on the actual joists involved, rather than a generic recommendation that ignores your specific property.
Floor-mounted vs wall-mounted taps
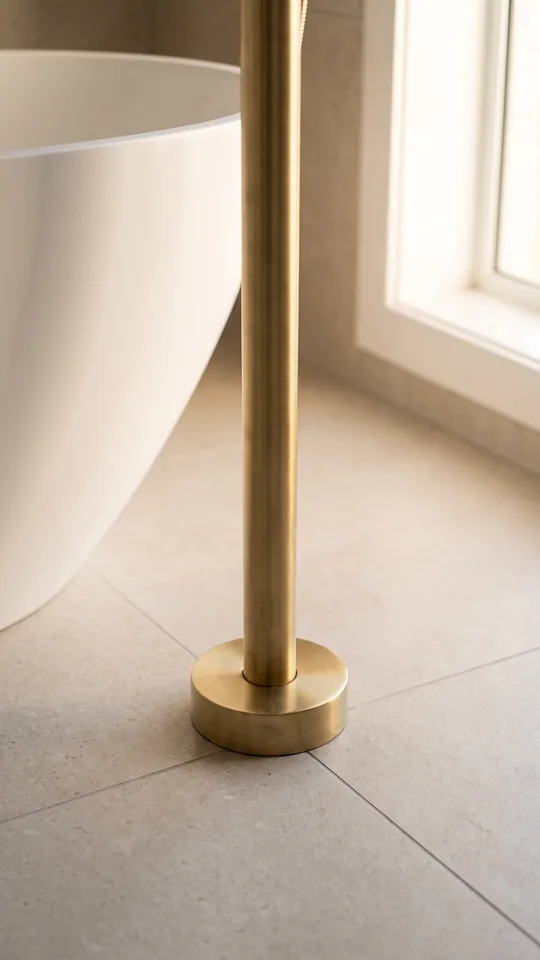
Floor-mounted freestanding tap sets give the cleanest, most uncluttered look — no pipework visible at the wall, just the tap rising from the floor beside the bath. The trade-off is that the exact position has to be fixed before flooring goes down, with no scope to adjust once tiling or boards are laid, so the bath model and its filler position both need confirming well in advance of first fix.
Wall-mounted or deck-mounted taps are more forgiving of small adjustments later and simpler to service if a valve ever needs replacing, since the connection sits behind an accessible wall rather than beneath a floor. They suit a bath positioned against or near a wall more naturally than a true centre-of-room placement, where floor-mounted taps tend to look more deliberate.
Either way, the tap's reach and spout height need checking against the specific bath's rim height and width before ordering — a spout that's too short will splash against the inside of the bath rather than filling it cleanly, which is a surprisingly common mismatch when tap and bath are bought from different suppliers without cross-checking dimensions.
Fill rate is also worth a thought for a genuinely large bath — a standard bath filler can take noticeably longer to fill a large-capacity freestanding tub than a conventional bath, and a higher flow rate tap, or a tap designed specifically for larger bath volumes, is worth discussing at survey if waiting for the bath to fill is a real household frustration rather than a minor one.
What you supply
The bath, waste and overflow kit, and tap set are bought by you — our where to buy guide covers sourcing. Confirm the bath's weight (empty and full) and its waste outlet position against our survey measurements before ordering: a floor-mounted tap set bought without confirming the pipe run can mean an expensive change to the first-fix plan.
If you're deciding between a steel and stone resin bath, our Kaldewei steel vs stone resin baths guide sets out the practical differences in weight, heat retention and feel underfoot, and is worth reading before you commit to a specific model and finish.
Check the delivery lead time on your chosen bath before fixing a start date for the wider project, especially for a bespoke colour finish or a heavier cast iron model shipped from overseas — these can run to several weeks longer than a standard stock model, and the programme is built around the bath's confirmed delivery date rather than an assumed one.
Related services
Related guides
Areas served
Frequently asked questions
A filled bath can weigh well over 300kg including two people, so joist condition and span matter more than it does for a standard panelled bath. We check this at survey, especially upstairs, and will tell you if strengthening is needed before you order.
Freestanding baths typically have a floor-standing waste and overflow kit routed beneath the bath rather than through a side panel, so the floor void or void beneath needs enough depth for that pipework — confirmed against your chosen model at survey.
Both exist — freestanding floor-mounted tap sets need pipework rising through the floor at a precise position set before tiling, while deck-mounted or wall-mounted options are more forgiving of small positioning adjustments. The choice affects first-fix planning significantly.
The underside and the gap between bath and wall need to be accessible for cleaning, so we plan a small clearance gap rather than pushing the bath tight to the wall — a detail worth agreeing before the final position is set.
Yes, provided the waste, overflow and any floor-mounted tap pipework can reach that position, which usually means more first-fix pipe run than a wall-adjacent bath. This is planned at survey around your intended layout.
On its own, usually 1–2 days for waste connection, tap fitting and sealing once the floor and supply positions are prepared — but it's rarely installed in isolation, so timing is usually folded into the wider bathroom programme.
Access is checked at survey — stairs, doorway widths and any tight turns on the landing all matter for a bath that can weigh well over 100kg empty. Some cast iron models can be carried in two sections or need a door temporarily removed; we plan this before delivery day, not on the morning the bath arrives.
Not a dedicated supply as such, but a large bath takes considerably more hot water to fill than a standard bath, so we check your hot water cylinder or combi boiler capacity against the bath's fill volume at survey — a result worth knowing before you choose a particularly large model.