
Bath Installation Cost UK
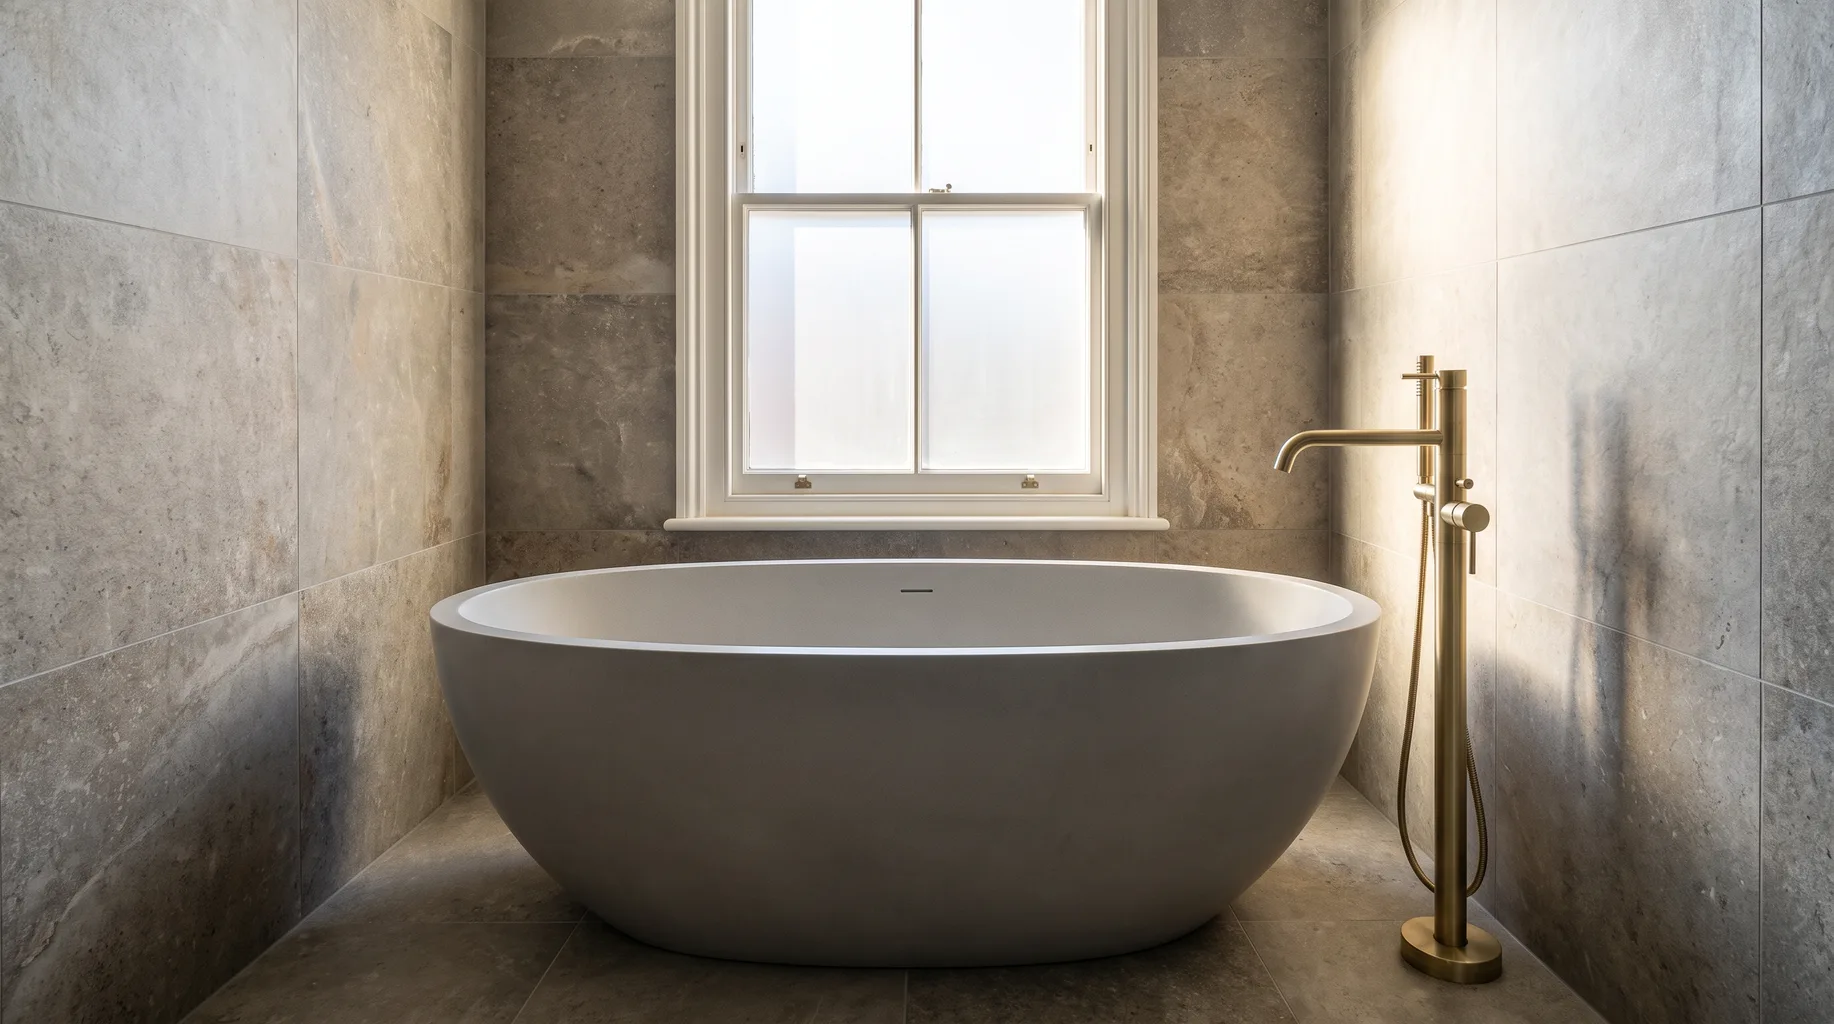
Fit-only installation of a client-supplied bath starts from £3,500 where the existing waste, overflow and supply positions are reused. A freestanding bath with a floor-mounted filler, a moved waste position, or a heavy cast-iron model needing floor checks all add to that figure. A £125 survey gives you an exact, written number.
What moves the price
A bath looks like one of the simplest fixtures to install, but its pipework is often the most exposed of any fitting in the room — running beneath or through the floor rather than hiding behind a panel — which is why position and tap type matter more here than for most other fixtures.
| Factor | Why it moves the price |
|---|---|
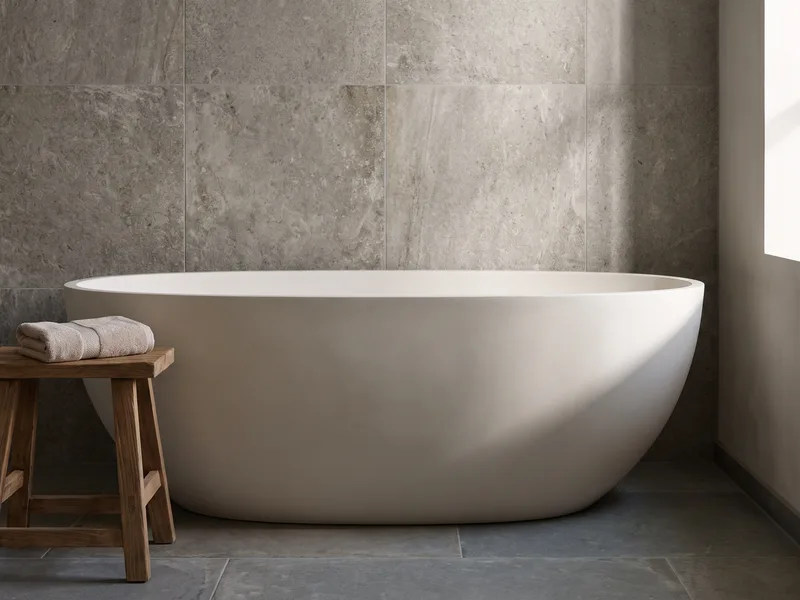
| Freestanding vs built-in | Freestanding waste and tap pipework runs through the floor rather than hiding behind a bath panel. |
| Floor-mounted vs wall-mounted tap | A floor-standing filler needs its own supply routed up through the floor at an exact position. |
| Reused vs moved position | Keeping waste and supply where they already are avoids altering drainage runs. |
| Bath weight and material | Cast iron needs floor loading confirmed before delivery; access for a heavy bath is checked at survey. |
| Panel and surround finish | A built-in bath with a tiled or stone panel takes longer to finish than an exposed freestanding bath. |
Floor-mounted vs wall-mounted taps
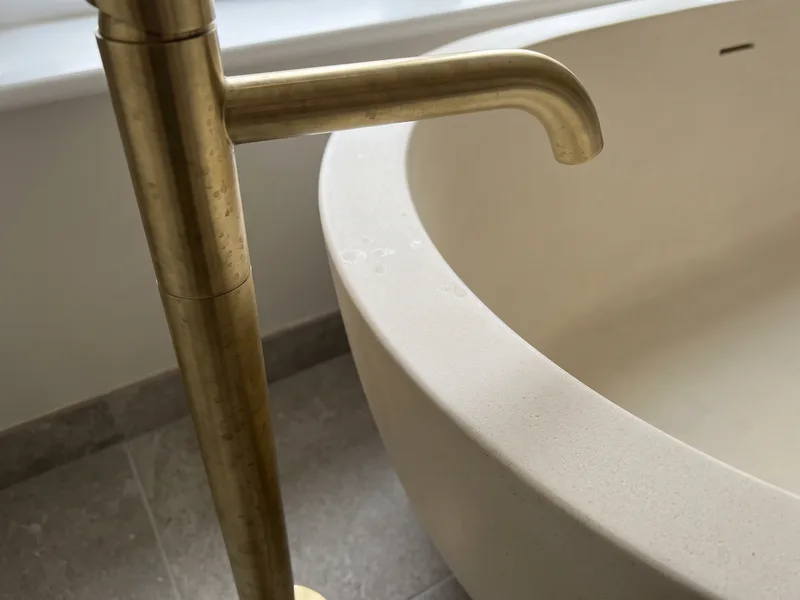
A wall-mounted tap is fed from pipework hidden behind the wall or an adjacent panel, which is usually quicker to first-fix if that wall already carries supply. A floor-standing filler is fed from below, which means the supply pipe has to be routed up through the floor at precisely the position the tap will sit — get that position wrong before the floor's closed up and it's a much bigger job to correct afterward.
Both are common choices on a freestanding bath; the deciding factor is usually the room's layout and where supply can realistically reach, which the survey confirms before you commit to a specific tap position. At the premium end, a bath positioned away from any wall at all — in the centre of a larger room — needs its floor-mounted supply and waste routed the furthest, and the floor build-up checked across a wider area than a bath set against one wall.
Walk-in tubs: a different product entirely
A walk-in tub is often confused with a walk-in shower because of the name, but it's a different product solving a different problem — a bath with a sealed door built into its side, so someone can step in at floor level rather than over a conventional bath edge, then fill the tub around them. It needs the same waste and supply checks as any bath, plus the door seal tested at commissioning.
It's worth weighing against a level-access wet room with a fixed or fold-down shower seat at survey stage — a walk-in tub solves the step problem but still means waiting for the tub to fill and drain with the door sealed shut, which doesn't suit everyone's daily routine. Neither option is universally better; it depends on the household's actual bathing habits.
Replacing a bath in the same position
The quickest and most predictable bath job is a like-for-like replacement, where the new bath sits in exactly the same footprint as the old one and reuses the existing waste, overflow and supply. This is close to the entry-level figure because none of the position-related cost drivers above apply — the main variables left are the bath's weight and whether the surrounding panel or tiling needs redoing to suit the new model.
Sources and standards
Floor loading assessment follows standard joist-span guidance for domestic floors. This figure is specific to a bath installed as the main work within an existing bathroom; for a full room re-fit, see our bathroom installation cost guide.
Frequently asked questions
Usually yes, because its waste, overflow and tap pipework run beneath or through the floor rather than hiding behind a panel, so the floor structure and first-fix positions matter more and need confirming before the bath is ordered.
Cast iron is very heavy and needs floor loading confirmed before delivery; stone resin and steel are lighter but each has its own handling and levelling requirements. The material itself doesn't change the fitting method dramatically, but weight affects access and floor checks.
Yes, generally. A floor-mounted filler needs its own supply pipework routed up through the floor at an exact position relative to the bath, which takes more first-fix planning than a wall-mounted tap fed from behind an existing panel.
Yes — reusing the existing waste, overflow and tap positions is the quickest and most predictable bath job, since no first-fix pipework needs to move.
Yes. Floor loading, joist condition, and the exact bath position relative to supply and waste are all confirmed before you order a specific model, since access and delivery are checked at the same visit.
Often yes, depending on the room's footprint — this is one of the most common briefs we see. Each fixture is priced on what it needs individually, so a bath-plus-shower room reflects both sets of first-fix work rather than one combined lower figure.
A walk-in tub is a bath with a sealed door in its side, designed for someone to step into at floor level and then fill the tub around them — a specific accessibility and mobility product. A walk-in shower has no bath function at all; it's an open or glass-panelled shower area. The two solve different problems and aren't interchangeable despite the similar name.
It can be, where stepping over a conventional bath edge is the main difficulty but a full wet room conversion isn't wanted or practical. The trade-off is a wait while the tub fills and drains with the door sealed, which some users find impractical day-to-day — a level-access wet room with a shower seat is worth considering as an alternative at survey.
Written by the Install My Bathroom installation team — 30 years fitting high-end bathrooms.
Last updated: 2026-10-07