
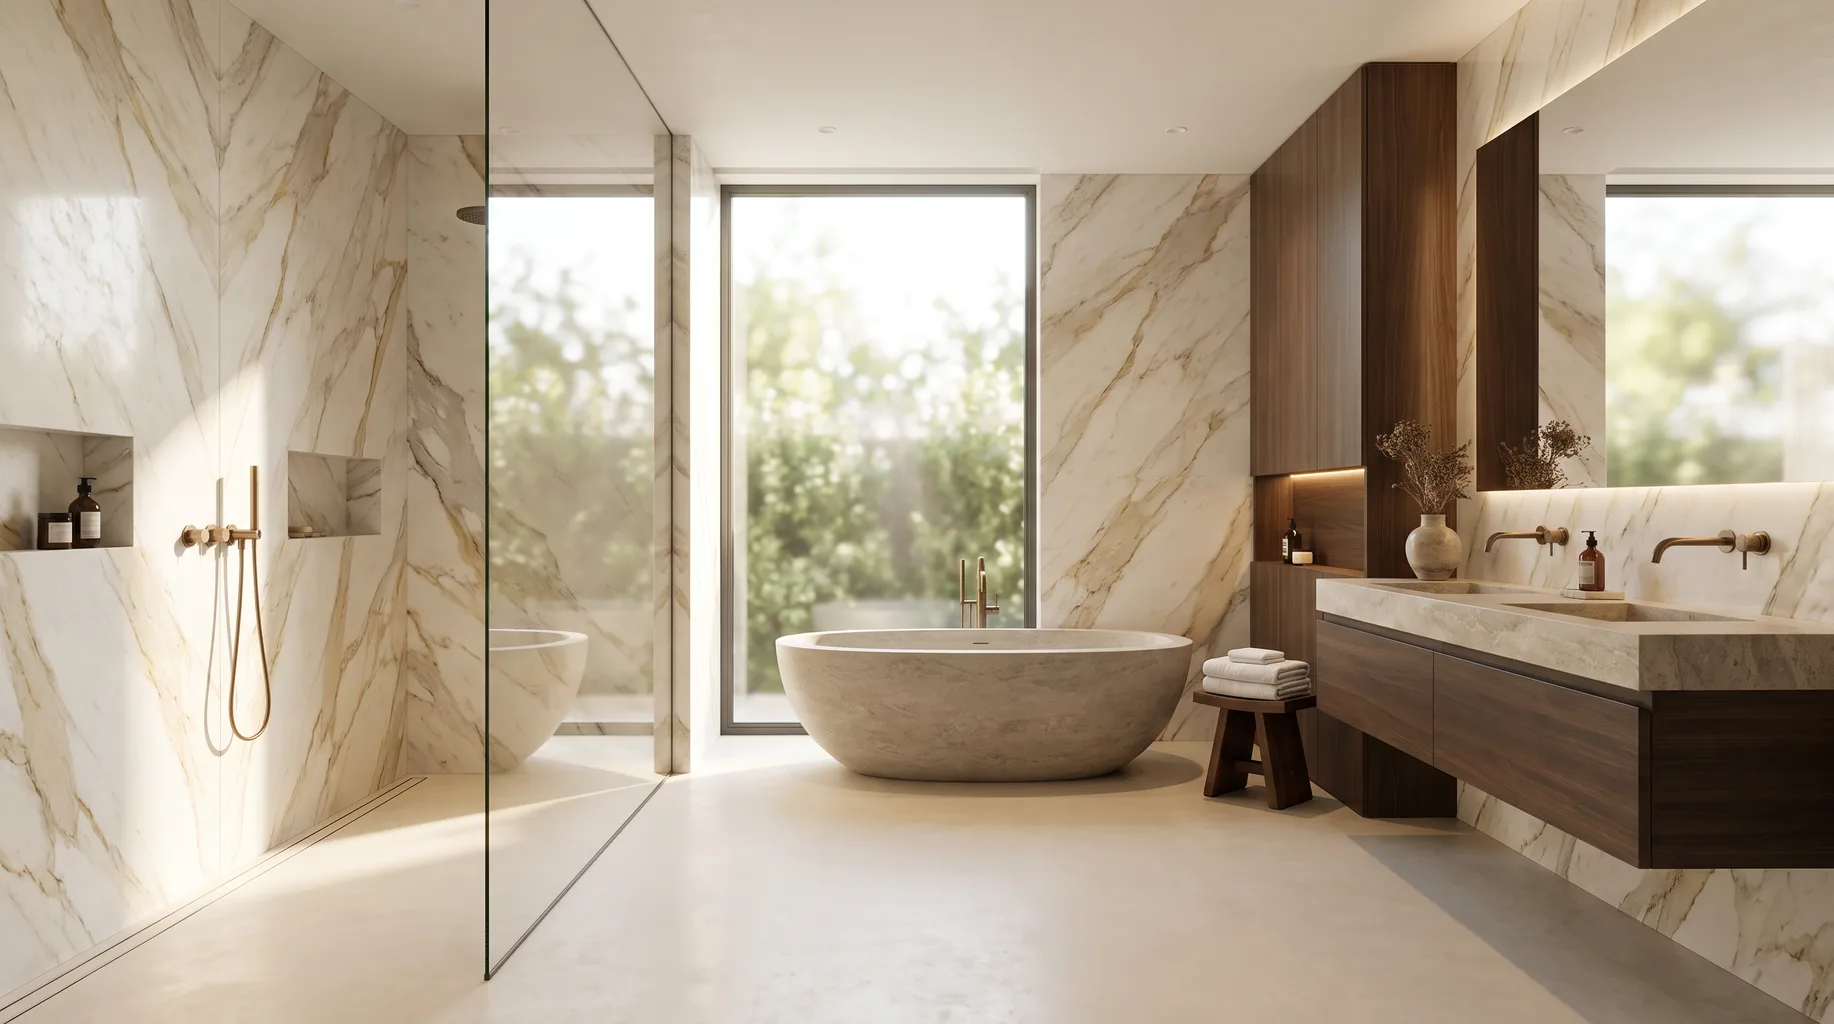
Bathroom Installation on Wentworth Estate
We install luxury, fit-only bathrooms for homeowners on Wentworth Estate in Virginia Water, Surrey — the private, gated estate built around Wentworth Club and its golf courses, home of the BMW PGA Championship — around 15 to 20 minutes by road from our Bracknell base. You source the sanitaryware, brassware, tiles and furniture; we strip out, first-fix, tile, plumb and snag, from £3,500, coordinating access with the estate and any managing agent so the programme runs without delay at the gate.
What we find inside Wentworth Estate homes
Wentworth Estate is one of the best-known private residential estates in the country, built up around Wentworth Club's three golf courses since the 1920s and now home to large detached houses on substantial private plots, almost all behind the estate's own gated entrances. The architecture is genuinely varied — original mid-century houses sit alongside later rebuilds, extensions and, on a good number of plots, complete architect-designed replacements — and each of those building generations behaves differently once a bathroom is opened up, which is why we treat every survey on the estate as its own exercise rather than applying a single standard spec.
Original mid-century houses on the estate most often have solid masonry construction with, depending on when any extension was added, a mix of solid and suspended timber floors at ground level. Suspended timber floors need checking for deflection before large-format porcelain or a tanked wet room goes down — too much movement under tile risks cracked grout lines or, over time, a stressed membrane at a joint. We measure this at survey and specify additional noggins or a rigid tile backer board where it's needed, rather than tiling straight onto the existing joists and boards.
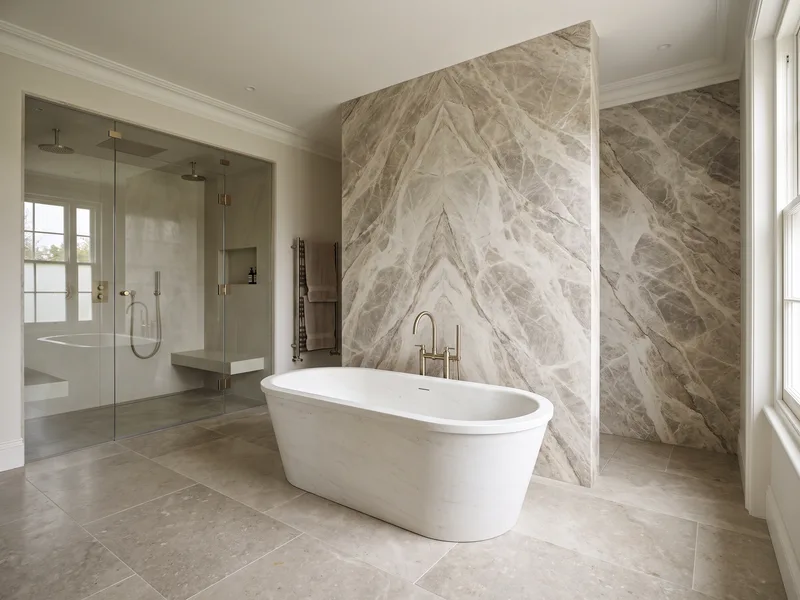
Where a house has been substantially rebuilt or replaced on its plot, which is common on Wentworth given the age and value of the underlying land, we usually find solid concrete floors throughout and first-fix plumbing already laid out sensibly to current Building Regulations — which generally makes for a more straightforward containment and waste run, even where the finished specification is considerably more ambitious than a standard new-build: a book-matched stone wall, a steam shower with its own plant, a freestanding bath positioned well away from any wall.
Water systems vary more than the scale of these properties might suggest. Some houses have been fully converted to mains-fed, unvented hot water with pumped distribution to every bathroom; others, particularly where a wing or loft has never prompted a full re-plumb, still run partly on a gravity-fed system with a header tank. We test actual pressure and flow at every bathroom during the survey rather than assuming consistency across a large house, because it determines whether a digital or thermostatic shower will perform as the manufacturer's specification promises, or whether a pump needs adding first.
Plot sizes on the estate are generous even by the standards of this part of Surrey, which gives considerably more freedom with bathroom layout than a smaller property would allow. Moving a waste run to accommodate a double-ended freestanding bath, or repositioning a shower to make better use of a view over the garden or the golf course beyond it, is rarely constrained by a neighbouring wall or a shared stack in the way it would be on a standard suburban plot. Where that flexibility can run into a limit is the fall to an existing external drain run over a long distance, which we check and, if necessary, re-route during first-fix rather than compromise on the layout you want.
We also see a steady number of multi-bathroom renovations on the estate rather than single-room refits — a principal suite, several further en-suites and a family or guest bathroom all being replaced as part of one coordinated programme, sometimes alongside a wider renovation or extension project managed by an architect or main contractor. We size and sequence first-fix plumbing across all of these together rather than room by room in isolation, which matters where several bathrooms share a single plant room, boiler or water system.
Planning and estate considerations
A standard internal bathroom refit — new sanitaryware, retiling, updated lighting and extraction — does not usually need planning permission. Where it can matter on Wentworth Estate is where the work touches the external fabric of the building: a new mechanical extraction vent cut through an original wall, or a rooflight added to bring daylight into a converted loft en-suite, are the kinds of changes that sometimes need separate consent. We'll flag this plainly at survey if we think it applies, and point you to the local planning authority to confirm before anything is ordered.
Because Wentworth is a private, gated estate rather than a standard residential road, there can also be separate approval or notification requirements set by the estate itself or its managing agent, independent of statutory planning permission — particularly for anything involving skips, deliveries, contractor parking or work outside normal daytime hours. We ask about this early, at enquiry stage, so it doesn't hold up the start date once a project is booked, and we're happy to coordinate directly with a managing agent rather than leaving that administration to you.
For anyone planning a bathroom as part of a wider renovation involving a listed or particularly sensitive property, our guide to bathroom renovation in listed and conservation properties sets out the questions worth raising with the local authority before you commit to a layout.
How a fit-only installation runs on Wentworth Estate
Because you've already bought the sanitaryware, brassware and tiles, our first job at survey is to check what's arrived, or what's on order, against the manufacturer's installation requirements — waste positions, tap hole centres, support weight for a wall-hung WC or a heavy stone vanity top — before a single wall is opened. That avoids the common and expensive problem of discovering a mismatch once strip-out has started, which matters even more on a multi-bathroom programme where several rooms are being sequenced together.
From there the sequence is strip-out and first-fix plumbing and electrics, tanking where a wet room or shower area needs it, then tiling set out from a true centre line so joints run through consistently from floor to wall, followed by second-fix sanitaryware, brassware and final snagging. We protect floors and stairwells throughout, keep the site clean at the end of each day, and work to the programme agreed at survey — which on a house of this scale usually means coordinating around other trades already on site, rather than treating the bathroom as a standalone job.
Because the estate is gated and private, access is the one part of the job we plan further in advance than usual. We confirm vehicle details, team names and delivery windows with you — and, where applicable, the estate's managing agent — ahead of the first visit, so there's no delay at the gate on day one and no surprises for neighbouring properties or the estate itself about who's on site and why.
Many of the houses we work on here are occupied throughout the project, sometimes with staff present or family members still using parts of the house that aren't part of the works. We sheet and board protected routes through hallways and up staircases on day one, agree parking in advance given the private road layout, and keep noisy work — breaking out an old shower tray or cutting tile — to sensible hours. Where a property overlooks the golf course or sits close to the clubhouse, we're also mindful of keeping materials, skips and site clutter out of view and tidied away at the end of each day.
Why Wentworth Estate homeowners choose a fit-only installer
A design-and-build company will usually mark up every product it supplies, and its showroom range — however well presented — is still a limited selection. Buying your own sanitaryware, brassware and tiles directly from specialist suppliers or showrooms means you're not restricted to what one company stocks, and you keep control of the budget on the most expensive line items yourself, which matters more rather than less as the scale and specification of a project increases.
What that approach needs on the installation side is a team that's comfortable working to someone else's product specification rather than its own, confident enough to flag a problem — a tap with the wrong reach for a basin, a shower valve that needs a different cable gland, a stone vanity top that needs additional support — before it becomes an expensive mid-project change. That's the model we've built our business on for 30 years.
It also means most of our Wentworth clients come to us already holding a shortlist, a confirmed order, or sometimes a full specification drawn up with an interior designer or architect, rather than a blank page. Our part is to translate that specification into an installation that's correctly tanked, correctly set out from a true centre line, and finished to the tolerance the products themselves were built to — not to steer the choice of products in the first place.
The kind of projects we fit on Wentworth Estate
The enquiries we get from Wentworth tend to fall into a few recognisable categories. Whole-house renovations where every bathroom in the house is replaced as part of one coordinated programme, often alongside an architect or main contractor managing the wider project. Principal suites being reconfigured from a dated three-piece layout into a walk-in shower, concealed cistern and double vanity, sometimes with a separate dressing area built in alongside. And new-build or substantially rebuilt houses on existing plots, where several bathrooms are fitted into a shell that's been designed from scratch around the specification rather than retrofitted into an older structure.
Natural stone and large-format porcelain come up regularly, as do freestanding baths, steam showers and wall-hung shower toilets, reflecting the scale of the properties and the budgets available to specify them properly. Whatever the brief, the survey and the installation discipline stay the same across every room — set-out from a true centre line, tanking to a recognised standard, and tap and waste positions checked against the actual products before anything is cut, whether that's one bathroom or six across a single house.
Services available on Wentworth Estate
We cover the full range of fit-only bathroom work on Wentworth Estate, from a single cloakroom refit through to a wet room, steam shower or natural stone installation spanning several bathrooms in one house, and the plumbing, electrical and tiling trades that sit behind each of those finishes.
Nearby areas
We also install bathrooms across Virginia Water more broadly, and in neighbouring Ascot, Sunningdale and Windsor, as well as our Bracknell base. The checks we carry out at survey — water pressure, floor structure, access arrangements — don't change from one of these areas to the next.
Frequently asked questions
In most cases, yes. Wentworth is a private, gated estate with its own managing agent, and contractor access is usually arranged through that office rather than simply turning up with a van. Tell us at enquiry stage and we'll handle the paperwork and introductions needed ahead of the first visit, so the start date isn't put back by an access form nobody knew was required.
Around 15 to 20 minutes by road. We treat this as routine travel, so it has no bearing on programme length, and it means we can get back quickly if a delivery arrives ahead of schedule or a snag needs a same-week revisit.
A like-for-like internal refit — new sanitaryware, tiling, updated electrics — usually doesn't. Where it can matter is if the work affects the external fabric of the house, such as a new extraction vent or a rooflight into a loft en-suite, or if the property sits within a conservation designation. We'll flag this plainly at survey rather than assume it's fine, and point you to the local planning authority to confirm before anything is ordered.
Yes. A number of our enquiries from this area come from houses directly overlooking or backing onto the golf courses, where discretion and tidy site management matter as much as the finished installation — golfers and members are often within sight of the house during the working day, which we factor into how we sheet, screen and store materials on site.
It depends on the age and history of the house. Some of the larger, older properties were built with gravity-fed hot water and a loft header tank, sometimes upgraded to mains pressure during a later renovation and sometimes not, occasionally with both systems present where the house has been extended in stages. We test actual pressure and flow at survey before specifying any digital, thermostatic or rainfall shower.
Yes. A good number of houses on the estate are being substantially remodelled or rebuilt rather than simply refitted, and where a bathroom forms part of that wider programme we're used to working to someone else's sequence, liaising directly with the architect, main contractor or project manager rather than imposing our own schedule on the site.
Yes, this is the norm rather than the exception on a property of this scale. Most of our Wentworth clients buy sanitaryware, brassware and tiles from several specialist suppliers to get the exact combination they want across multiple bathrooms. We check compatibility of waste sizes, tap centres and fixing requirements across all of them before strip-out starts on any one room.
We coordinate access with you and, where applicable, the estate's managing agent well ahead of the first visit — confirming vehicle details, team names and delivery windows so there's no delay at the gate on the day. Where a property has its own separate security arrangements on top of the estate gating, we work to those too, rather than assuming estate access alone covers it.
A single bathroom strip-out and refit usually runs two to three weeks, depending on scope — longer where natural stone, a steam shower or underfloor heating is specified, since those trades need drying and curing time built into the programme. Where several bathrooms are being fitted across one house, we sequence them so the property isn't left without a working bathroom at any point, and confirm a realistic overall timeline once we've surveyed every room involved.
We can, though it's usually more useful once you have at least a shortlist, so we can check dimensions and specifications against the actual room. Our £125 survey covers the existing plumbing, electrics, floor structure and water pressure in each bathroom, and flags anything that needs resolving before products are ordered.
A £125 survey brings a qualified installer to your Wentworth Estate property to measure each room, check construction and services, test water pressure, and confirm what your chosen bathrooms need for a correct installation. You'll come away with an itemised quote and a realistic programme before anything is ordered.
Book a Survey on Wentworth Estate