
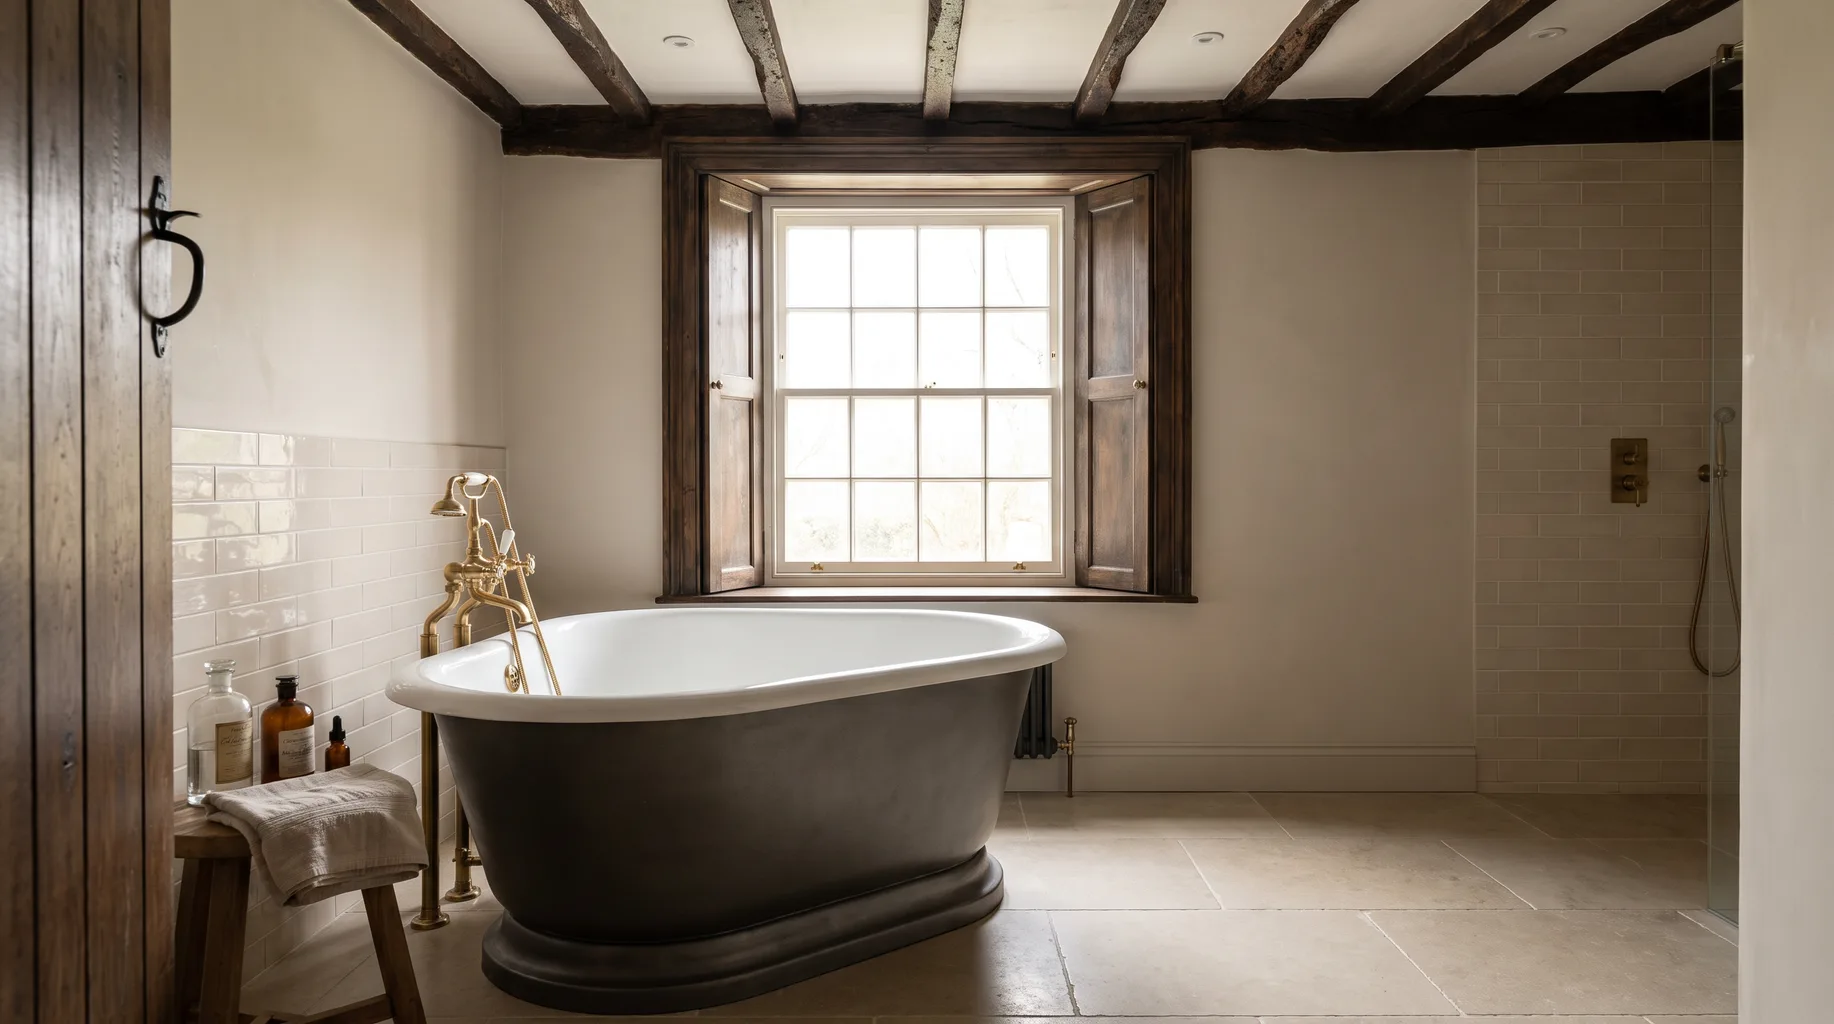
Bathroom Renovation in Listed and Conservation Properties
A bathroom refit rarely needs planning permission on its own, but listed buildings can require listed building consent for internal changes affecting historic fabric, and conservation area status mostly governs the exterior rather than the bathroom itself. Check with your local conservation officer before committing to layout changes, then let the installer work around the confirmed constraints.
Listed building consent vs conservation area rules
These two protections are often confused, and the difference matters when you're planning a bathroom. A conservation area designation under the Planning (Listed Buildings and Conservation Areas) Act 1990 primarily restricts changes that affect the external character of a property and the street scene around it — things like windows, render, roofing materials and extensions. It doesn't usually reach into internal bathroom layouts unless the work also involves external changes, such as a new extraction vent through an external wall in a prominent position.
Listed building status is different, and stricter. If a property is listed — Grade I, II* or II — consent can be required for internal alterations too, where those alterations affect the historic character or fabric of the building, not just its exterior. That can include things most people wouldn't think twice about: removing an old cast iron bath that's original to the house, chasing a wall that has historic plasterwork, or altering a room layout that's part of the listed description. The safest approach is always to check with your local authority's conservation officer before finalising a layout, particularly if you're moving anything structural or removing original features.
Protecting original fabric during the work
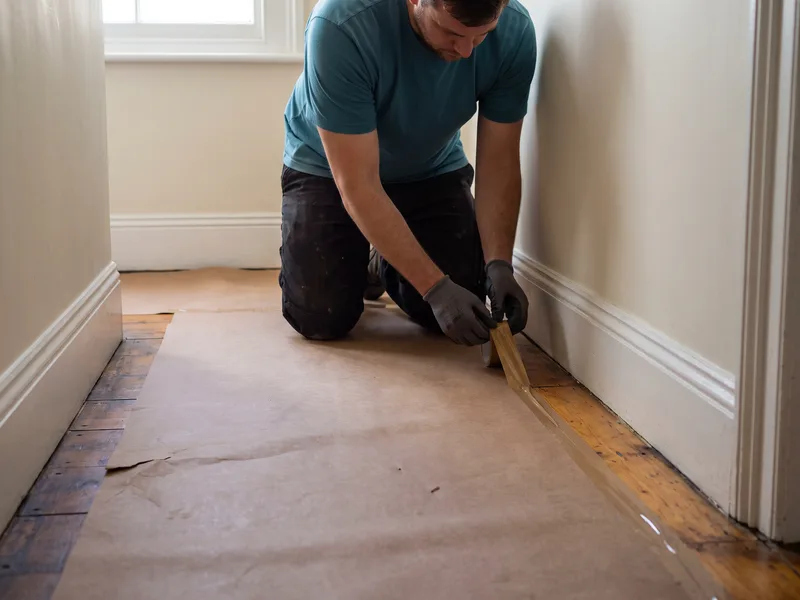
Once consent questions are settled, the installation itself needs a different level of care than a standard modern refurbishment. Original floorboards, skirting, cornicing, door furniture and staircases are covered and protected before strip-out begins, not as an afterthought once dust is already in the air. Where a waste or supply pipe needs to run between floors, we look for a route that avoids chasing through historic plaster ceilings or joinery, using existing voids and service risers where the building allows it.
Older properties also more frequently involve legacy pipework — lead or older copper — and sometimes asbestos-containing materials in floor coverings, pipe lagging or textured ceiling finishes from later twentieth-century alterations. Both need identifying before strip-out starts, and asbestos in particular needs a qualified survey and, if found, licensed removal before work can continue.
Older floor structures and wet rooms
A wet room or level-access shower needs a tanked, falls-to-drain floor build-up — straightforward on a modern concrete slab with a damp-proof membrane, more involved on an older suspended timber floor with no membrane at all. We assess the existing floor structure at survey to confirm whether the standard tanking build-up applies directly or needs adapting, which can affect finished floor height and sometimes the threshold detail into an adjoining room.
Water pressure and pipe sizing are worth checking too. Large period and detached homes sometimes run on older, narrower-bore supply pipework that wasn't designed for a modern rainfall shower or twin-outlet system, and low pressure at the point of use is a common finding at survey in houses that haven't had their plumbing updated in decades.
What typically needs consent for bathroom work, and what doesn't
"Does this need consent?" is the question we're asked most often, and the honest answer is that it depends on what the work touches, not just that it's a bathroom. A genuine like-for-like replacement of a suite that isn't itself of historic interest — swapping a 1990s bath, basin and WC for new ones in roughly the same positions — rarely raises a consent question on its own. Where consent questions tend to arise is around what the bathroom work disturbs or changes beyond the sanitaryware itself:
- — Removing a historic fitting that's part of the listed description, such as an original cast iron bath, a marble washstand, or a decorative cistern
- — Chasing a wall or ceiling that has historic plasterwork, cornicing or decorative coving to run new pipework or cabling
- — Altering or enlarging a window opening, including for ventilation, in a wall visible from outside
- — Moving or removing a partition wall that forms part of the historic room layout
- — Converting a room that wasn't previously a bathroom into one, where that changes floor loading, historic flooring, or the room's recorded use
- — Installing a new extraction vent or soil pipe on an external wall that's part of a principal, publicly visible elevation
None of this is a substitute for checking with your own local authority — the dividing line sits differently from one listing and one local conservation officer to the next, and the examples above are a starting point for the conversation, not a ruling. We'll describe exactly what a proposed layout involves so you can put that detail in front of the right person before committing to it.
Working with period features: pipework and concealment
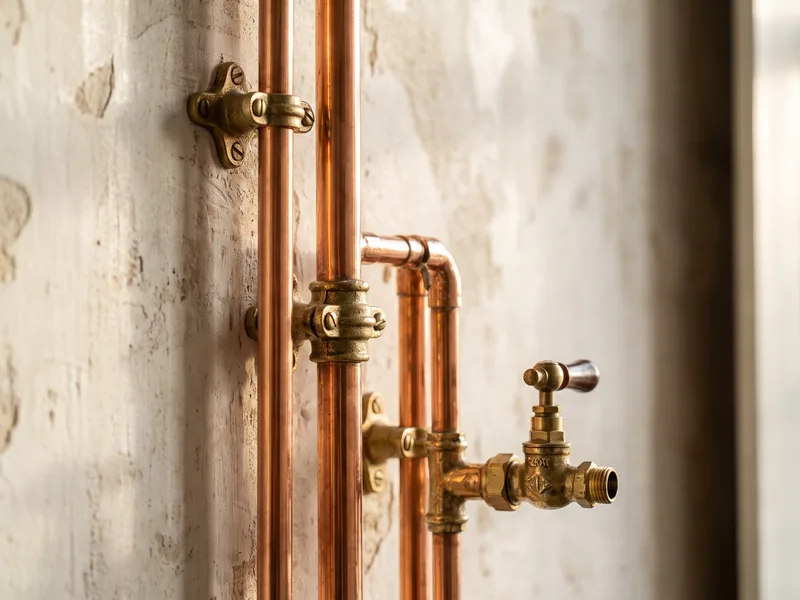
Not every modern system needs to disappear behind plaster. Where existing pipework is sound and sensibly positioned, running new supply alongside it in a matching finish — polished chrome, or copper left to age naturally — surface-mounted rather than chased into historic wall fabric, can suit a period room better than concealing everything, and it avoids disturbing plaster that's original to the building. It's a decision we discuss at survey rather than defaulting to either fully exposed or fully concealed as the automatic answer.
Where modern equipment does need concealing — a shower manifold, a digital control unit, an underfloor heating thermostat — a traditional-style access panel built to match existing skirting, panelling or architrave profiles keeps the fitting accessible for future maintenance without it reading as an obviously modern box on the wall. The same thinking applies to extraction: where a new vent on a visible elevation would raise a consent question or simply look wrong on a principal facade, ducting can sometimes be routed through an existing chimney breast, void or roof space to an existing opening or a far less prominent position, rather than requiring a new penetration through historic external walls.
These choices only work well when they're planned before strip-out, not improvised once a wall is already open. At survey we look at the room's existing voids, chimney breasts, and service routes specifically to identify where modern systems can run without needing to chase new paths through fabric worth protecting.
What we'll flag, and what stays your responsibility
We're not a planning consultancy, and we don't submit listed building consent applications on a client's behalf — that relationship with your local conservation officer is yours to manage. What we will do is describe clearly, at survey and in the written quote, exactly what the installation involves — where pipework runs, what gets removed, what gets tanked — so you have the detail you need to support a consent application if one's required, and so nothing is started before the right permissions are confirmed.
Related services
Related guides
Areas served
Sources and standards
Consent requirements referenced in this guide fall under the Planning (Listed Buildings and Conservation Areas) Act 1990, administered by your local planning authority's conservation officer. Tanking and tiling follow BS 5385; electrical work follows Building Regulations Part P. Confirm listed status, conservation area boundaries and any specific consent conditions with your own local authority before committing to a layout.
Frequently asked questions
A bathroom refit itself doesn't usually need planning permission, but if the property is listed, listed building consent can still apply to internal alterations that affect historic fabric or character — check with your local conservation officer before ordering anything irreversible.
Conservation area designation mainly controls external changes — windows, roofs, extensions — rather than internal bathroom work, but if the property is also listed, internal consent rules apply regardless of the conservation area status.
Yes, in most cases, but solid older floors without a modern damp-proof membrane need extra consideration for tanking build-up and falls to drain, which we assess at survey rather than assuming a standard specification will work unmodified.
No — consent applications go through your local planning authority's conservation officer, and that's your responsibility as the property owner. We're happy to describe the installation work in plain terms to support an application if asked.
Floorboards, skirting, cornicing and staircases are covered and protected before strip-out begins, and we plan waste and supply runs to avoid chasing through historic plaster or joinery wherever an alternative route exists.
Often, yes, but the floor build-up needed for underfloor heating has to be checked against the room's existing ceiling height and joist structure, which matters more in an older property with lower ceilings or exposed beams than in a modern extension.
Usually not, if it's a genuine like-for-like replacement of a suite that isn't itself historic and isn't fixed to or altering original fabric. Consent questions tend to arise around what else the work touches — removing an original fireplace, chasing historic plaster, or altering a room's layout — rather than the suite itself.
Often, yes, and it can suit a period room better than boxing everything in. Where pipework is sound and in a sensible position, running new supply in a matching finish — polished chrome or copper — alongside it, surface-mounted rather than chased into historic plaster, keeps the look consistent without disturbing original wall fabric.
Where consent or sensitivity rules out a new vent on a visible elevation, ducting can sometimes be routed through an existing chimney breast, void or roof space to an existing or less prominent opening, and control units or manifolds boxed in behind a traditional-style access panel that matches existing skirting or panelling profiles. We assess the options against the building's specific layout at survey.
It can, since consent has to be granted before affected work begins and local authority timescales vary. That's why we recommend settling consent questions with your conservation officer before finalising a layout — starting the installation programme before consent is confirmed, where it's needed, risks having to undo work already done.
Written by the Install My Bathroom installation team — 30 years fitting high-end bathrooms.
Last updated: 2026-10-05