
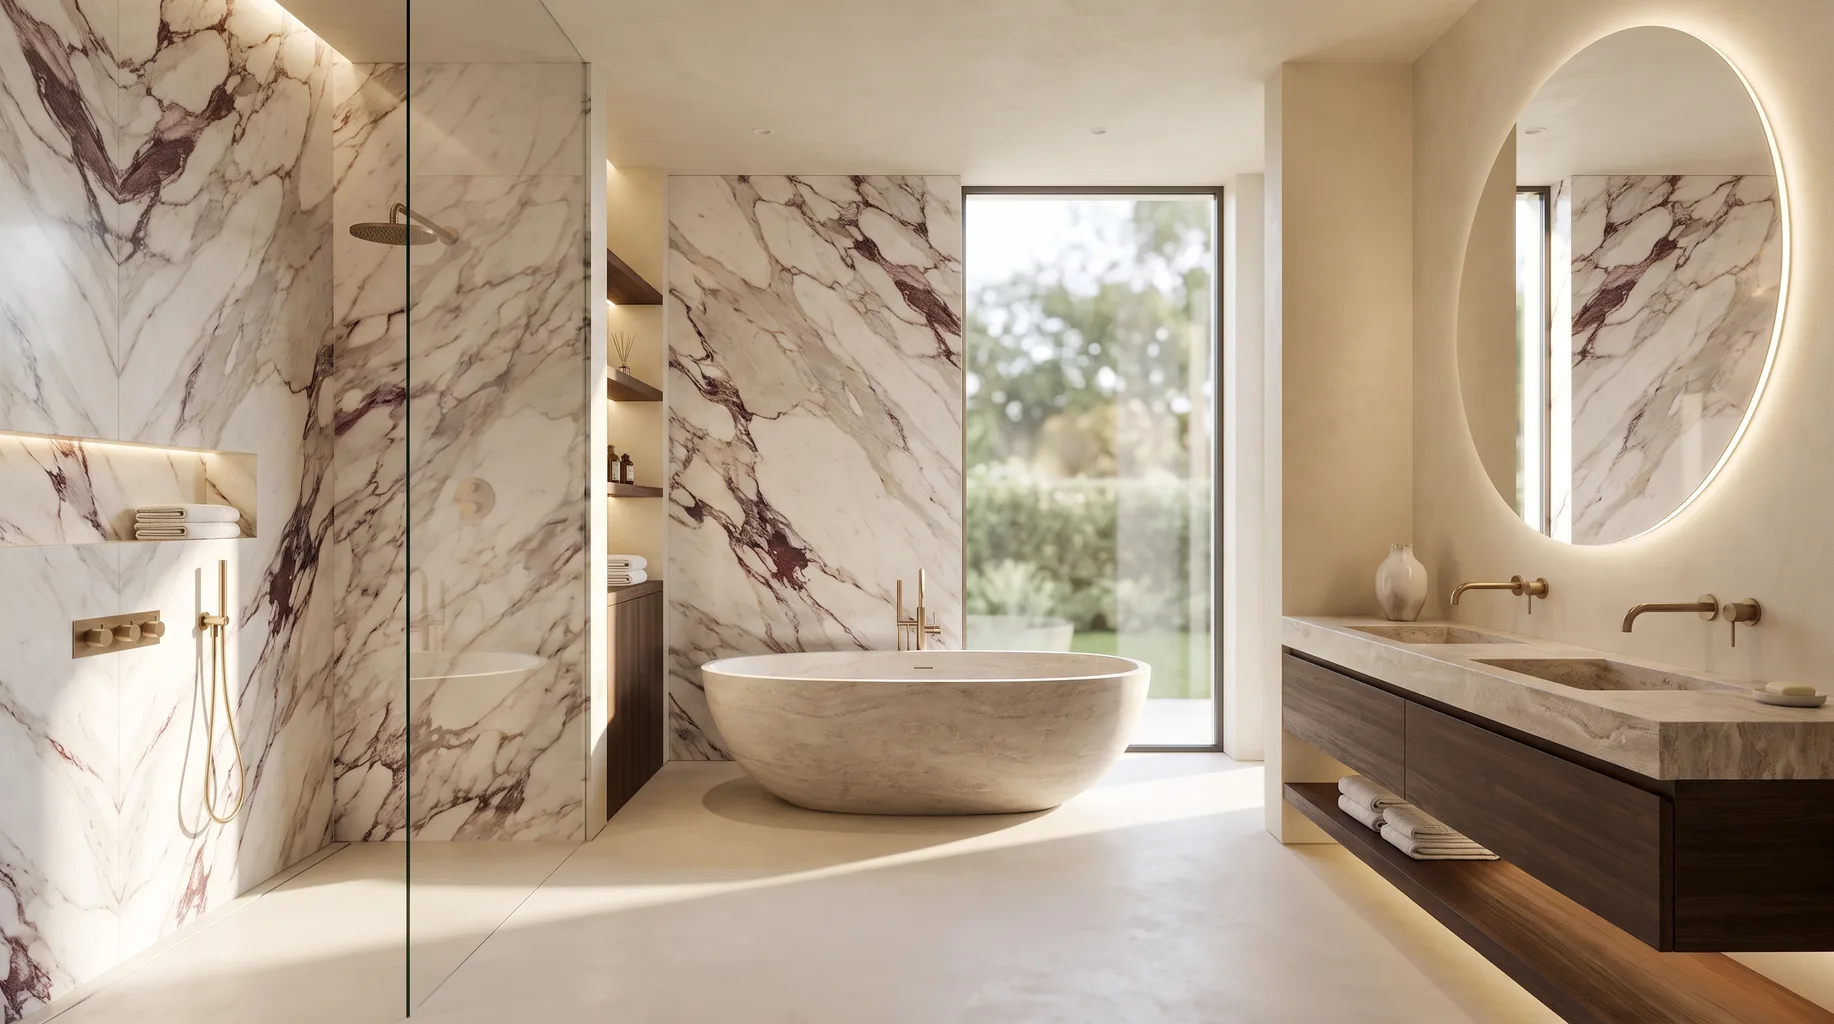
Bathroom Installation in Ascot
Install My Bathroom fits luxury, client-supplied bathrooms across Ascot, best known for its racecourse and the large detached and executive homes that surround it, bordering Sunningdale and Windsor and around 15 minutes by road from our Bracknell base. You buy the sanitaryware, brassware, tiles and furniture; we handle strip-out through to the final snag, from £3,500. With 30 years fitting high-end sanitaryware, stone and porcelain, we're used to the scale and specification this area calls for.
Ascot's housing stock
Ascot's identity is tied to its racecourse, and the housing around it reflects the wealth that's grown up alongside it over more than a century: large detached Victorian and Edwardian houses, inter-war family homes, and a good number of more recent executive-style builds on generous plots, particularly on the roads running towards Sunningdale and Windsor. That scale of plot generally gives us far more freedom on layout than a smaller property allows — relocating a waste run or widening a doorway for level access rarely runs into the structural limits a terraced house would present.
What generous plot size doesn't resolve by itself is plumbing age. A number of the older detached houses in this part of Berkshire were built, or later extended, with gravity-fed hot water systems and a header tank in the loft, and some have never been converted to mains pressure since. We measure actual pressure and flow at every survey rather than assuming either, because it directly affects whether a digital or thermostatic shower will perform to its specification once fitted.
Floor construction is the other thing we check carefully at survey. A number of older Ascot properties have suspended timber ground floors rather than a solid concrete slab, which matters for large-format porcelain and for a tanked wet room: too much deflection under the tile can crack grout lines or stress a membrane at a joint over time. Where it's needed, we specify additional noggins or a rigid tile backer board rather than tiling straight onto the existing joists and boards.
We also see a steady number of newer-build and substantially remodelled houses in Ascot, often replacing an older property on the same plot. These generally arrive with solid concrete floors throughout and sensibly laid-out first-fix plumbing, which tends to make for a more straightforward containment and waste run even where the finished specification — a steam shower, a book-matched stone wall, a freestanding bath on a cantilevered support — is considerably more ambitious than the shell around it.
Generous gardens around Ascot also bring the occasional request to fit a bathroom into a garden room, pool house or converted stable block, as well as inside the main house. These standalone structures usually need their own waste run back to the main drainage, and often a dedicated hot water cylinder rather than relying on a long, slow pipe run from the house — something we size and specify at survey once we know the distance involved and how the space will be used.
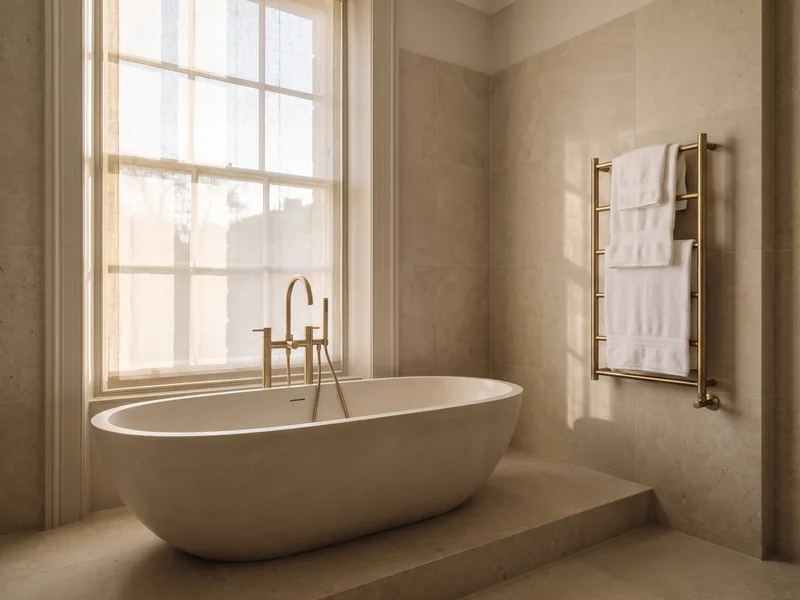
Listed buildings and conservation considerations
A standard internal bathroom refit — new sanitaryware, retiling, updated lighting and extraction — does not normally require planning permission. Where it can matter in Ascot is on a listed property, or where work affects the external fabric of a building within a designated conservation area: a new mechanical extraction vent cut through an original wall, or a rooflight added for a loft en-suite, are the kinds of changes that can need separate consent. We'll say so plainly at survey if we think it applies, and point you to the local planning authority to confirm before anything is ordered.
For projects touching a listed or particularly sensitive building, our guide to bathroom renovation in listed and conservation properties sets out the questions worth raising with the local authority before you commit to a layout, including what tends to be straightforward and what usually needs a conversation with a planning officer first.
How a fit-only installation runs in Ascot
Because you've already bought the sanitaryware, brassware and tiles, our first task at survey is to check what's been ordered against the room — waste positions, tap hole centres, and the support weight needed for a wall-hung WC or vanity unit — before any wall is opened. Catching a mismatch at this stage avoids an expensive delay once strip-out has started.
From there the sequence runs strip-out and first-fix plumbing and electrics, tanking to a recognised standard where a wet room or shower area needs it, tiling set out from a true centre line so joints line through from floor to wall, then second-fix sanitaryware and brassware, and a final snag. We protect floors, stairwells and hallways throughout, and keep the site tidy at the end of each working day.
Scheduling around Ascot Racecourse is a genuinely local consideration we factor into the programme. On race days, road closures and parking restrictions go up around the course and on some of the surrounding roads, which can affect van access, deliveries and skip collections if we're not planning for it. We check the racing calendar against your proposed start date and sequence deliveries and noisy work around race days rather than on them.
Why Ascot homeowners choose a fit-only installer
A design-and-build company typically marks up every product it supplies, and its showroom range — however well curated — is still a limited selection. Buying your own sanitaryware, brassware and tiles directly from specialist suppliers means you aren't restricted to one company's stock, and you keep control of the budget on the most expensive line items yourself.
What that model needs from the installer is a team comfortable working to someone else's specification, and confident enough to flag a problem — a tap with the wrong reach for a basin, a shower valve needing a different cable gland — before it becomes an expensive change once walls are open. That's the model we've worked to for 30 years, and most of our Ascot clients already hold a shortlist or a confirmed order before they book a survey. It also means the quote you get from us is for labour, first-fix materials and finishing, waste removal and protection — not a product margin folded into a bundled price.
The kind of projects we fit in Ascot
Enquiries from this area tend to fall into a few recognisable categories: a principal en-suite upgraded from a dated three-piece suite to a walk-in shower, concealed cistern and double vanity; a wet room added where a previous bath-and-shower combination no longer suits the household; and whole-house refurbishments where several bathrooms are replaced in sequence, often while the family stays in residence for the duration. Natural stone, large-format porcelain and shower toilets all come up regularly, reflecting the scale of the properties and the budgets available to specify them properly.
Underfloor heating is another request we see often in Ascot, usually alongside a wet room or large-format porcelain floor, since a cold tiled floor underfoot is one of the most common complaints about an otherwise well-specified bathroom. We size the system to the room at first-fix and tie it into the existing heating controls or a dedicated thermostat, depending on what's already installed.
Whatever the brief, the installation discipline stays the same — set-out from a true centre line, tanking to a recognised standard behind any tiled shower or wet room, and every tap and waste position checked against the actual products before we cut anything. We'd rather spend an extra hour confirming a dimension at first-fix than discover a mismatch once tiles are on the wall.
Services available in Ascot
We cover the full range of fit-only bathroom work in Ascot, from a single cloakroom refit through to a wet room, steam shower or natural stone installation spanning several rooms, along with the plumbing, electrical and tiling trades behind each finish.
If you're still deciding between finishes, our guides on porcelain vs natural stone tiles and wet room vs walk-in shower cover the practical differences before you order.
Nearby areas
We also install bathrooms in the neighbouring towns and villages, including Sunningdale, Windsor and Virginia Water, as well as our Bracknell base. The checks we carry out at survey — water pressure, floor structure, listed building status — don't change from one of these areas to the next, and the same mix of large detached homes and generous plots runs right across this stretch of Berkshire and into the Surrey border.
Frequently asked questions
Around 15 minutes by road, which is close enough that we can schedule a site visit, a delivery check or a snag revisit without it affecting the rest of the week's programme, or needing a full day blocked out just for travel.
It can, on race days themselves, when local road closures and parking restrictions go up around the racecourse. We check the racing calendar when we agree a programme with you and plan deliveries, skips and van access around race days rather than on them, so the installation timeline doesn't slip because of a day we could have planned around.
Yes. Properties close to Ascot Racecourse and along the roads leading to Sunningdale and Windsor tend to be larger detached and executive homes, and we regularly fit wet rooms, natural stone and multiple en-suites across projects of that scale.
A standard internal refit doesn't normally need permission. If your property is listed, or the work changes the external fabric of the building — a new extraction vent or rooflight, for example — separate consent can apply, which we'll flag plainly at survey.
It depends on the age and history of the property. Some larger homes still run on a gravity-fed system with a loft header tank; others have been converted to mains-fed, unvented hot water. We test actual pressure and flow at survey before specifying any shower.
Often, yes. Where a ground floor is suspended timber rather than solid concrete, we check deflection before specifying large-format porcelain or a tanked wet room, and build in additional support where it's needed rather than tiling straight onto the existing boards.
Yes, we regularly coordinate installation dates and access with managing agents, which is common in this area given the number of let and seasonally occupied properties near the racecourse.
A single bathroom strip-out and refit usually runs two to three weeks, longer where natural stone, a steam shower or underfloor heating is specified. We confirm a realistic programme once we've seen the room and the products involved at survey.
Yes, this is the norm for most of our Ascot clients, who often buy a bath from one supplier, brassware from another, and tiles from a specialist stone or porcelain merchant. We check waste sizes, tap centres and fixing requirements across all of them before strip-out starts.
Yes, we regularly do. A garden room, pool house or converted stable block needs its own waste run back to the main drainage and, often, a dedicated hot water cylinder rather than a long pipe run from the house. We size this at survey once we know the distance involved and how the space will be used.