
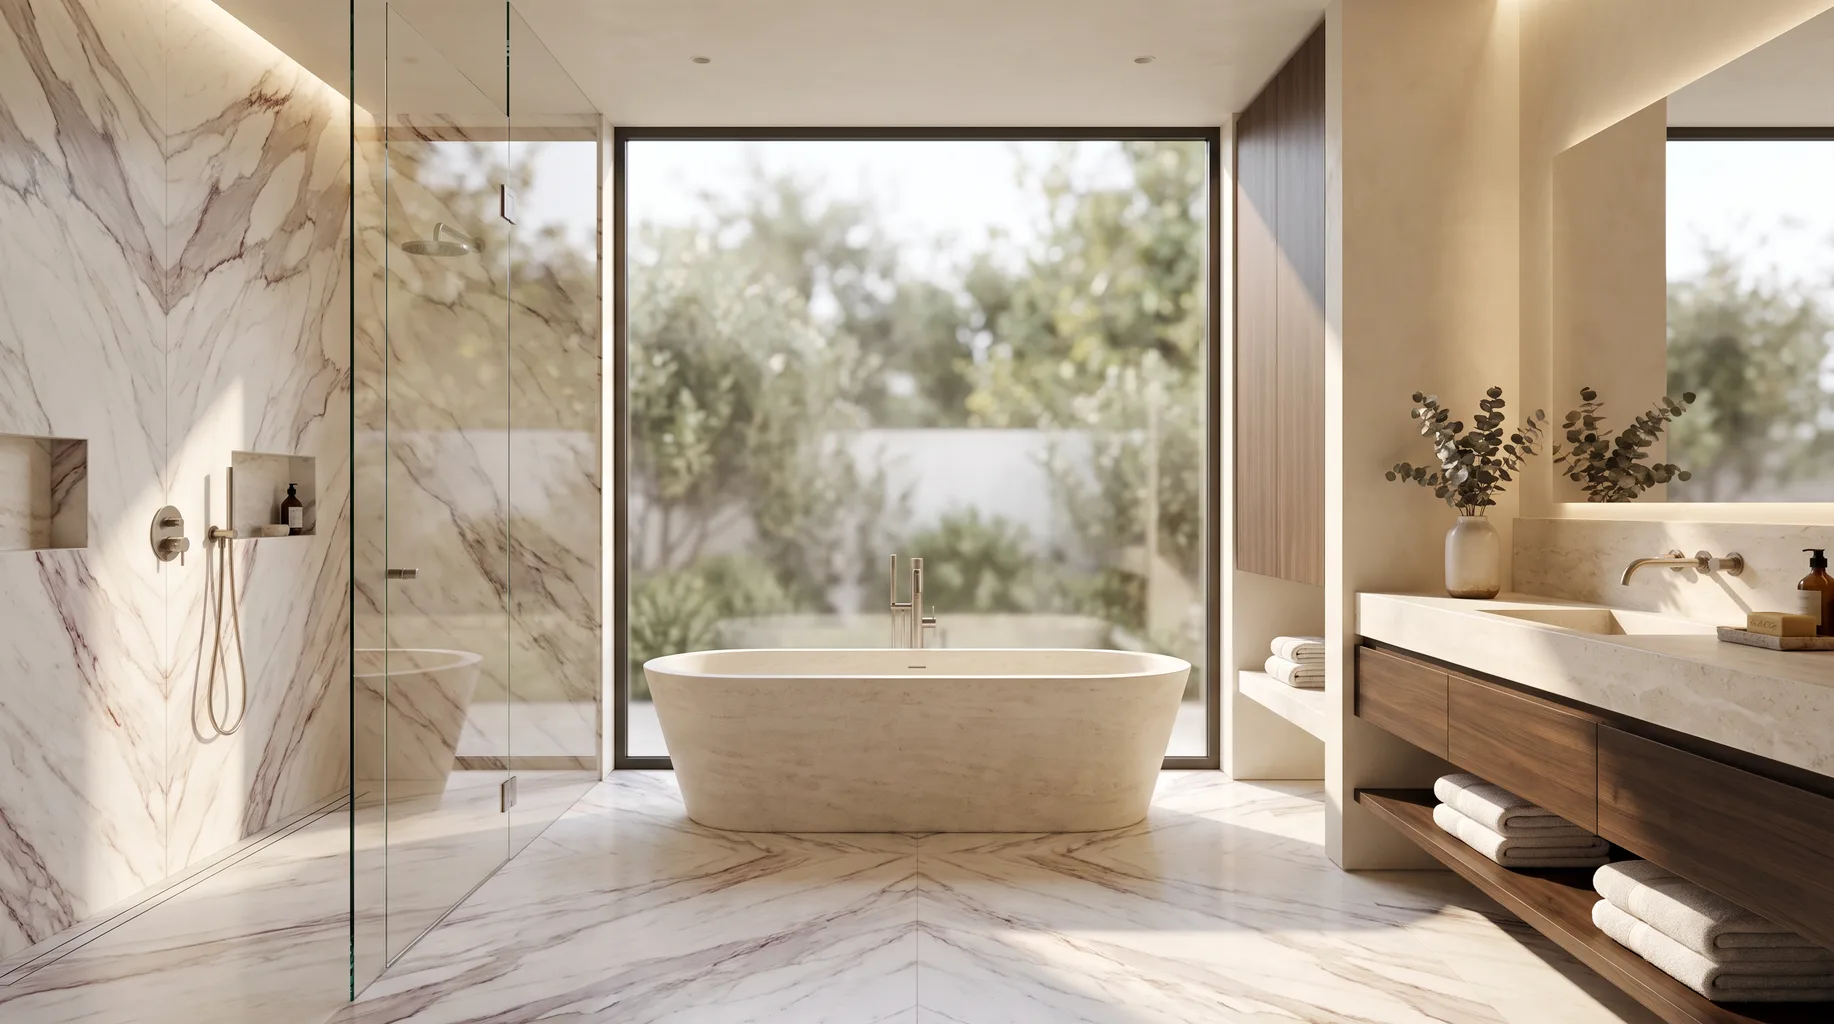
Bathroom Installation in Virginia Water
We fit luxury, client-supplied bathrooms across Virginia Water, the Surrey village best known for the Wentworth Estate, around 15 to 20 minutes from our Bracknell base. You buy the sanitaryware, brassware and tiles from whichever showroom, manufacturer or agent you choose; we carry out the strip-out, first fix, tiling and final fit, from £3,500. On properties of this scale it's common for us to fit several bathrooms across a single coordinated programme, so every quote starts with a full survey of the house rather than a single room in isolation.
Virginia Water's housing stock
Virginia Water is known for its large detached properties, many close to the Wentworth Estate and its well-known golf courses, set on generous plots with long driveways and, in a number of cases, gated or private road access. Properties here range from substantial period houses to more recent executive-style builds, and plot size generally gives us far more flexibility on layout than a terraced property would — relocating a waste run to accommodate a freestanding bath or repositioning a shower to improve natural light rarely runs into a structural wall it can't move around.
What that flexibility doesn't remove is the need to check floor and wall construction carefully. Large houses in this area are often extended or remodelled over the years, which can mean a mix of build types under one roof — a Victorian or inter-war core with later additions on a different floor construction. We check this room by room at survey rather than assuming the whole house is built the same way, because it directly affects how a wet room is tanked and how large-format porcelain is laid.
Room sizes here are rarely the constraint they are on a smaller property, which opens up options that don't always suit a modest terraced bathroom — a double-ended freestanding bath positioned away from a wall, a walk-in shower large enough to skip an enclosure entirely, or twin vanities either side of a window. The constraint is usually services rather than space: confirming that waste, supply and extraction can be routed to wherever the layout calls for, which we check at survey before any product is finalised.
Water systems follow a similar pattern. Some of the larger, older properties were built with gravity-fed hot water and a header tank, sometimes since upgraded to mains pressure and sometimes not, occasionally with both systems present in different parts of an extended house. We measure actual pressure and flow at every survey so a digital or thermostatic shower is specified against real figures, not a guess based on the size of the property.
Projects on this scale also tend to run alongside wider works — a kitchen or extension, a new heating system, sometimes a full rewire — so bathroom scheduling has to fit a longer programme rather than stand alone. We're used to sequencing around other trades: first fix before a plasterer closes a wall, tanking and tiling once a room is weathertight, second fix once decorators have finished elsewhere, so the bathroom isn't the item that holds the wider project back or gets damaged by work happening around it afterwards.
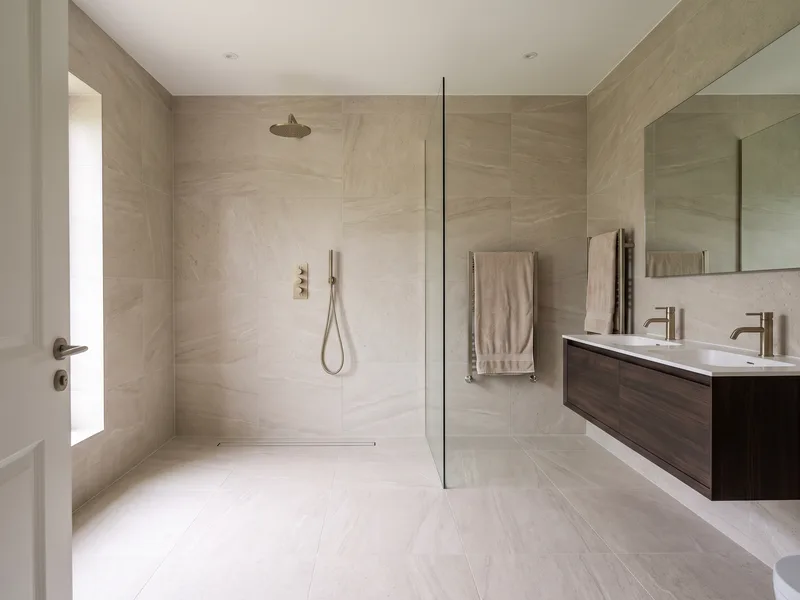
What a fit-only installation involves in Virginia Water
On the scale of property typical of this area, it's common for us to be installing two or three bathrooms on the same programme — a principal en-suite, a family bathroom and a guest or children's bathroom — rather than a single room in isolation. We sequence these so wet trades and dry trades don't clash, and coordinate delivery of your sanitaryware and tiles against the programme so nothing sits exposed on site longer than necessary.
We protect flooring and staircases throughout the house for the duration of the work, use dust barriers to keep the work area contained, and agree site access, parking and delivery timing in advance where a property sits on a private or managed road. Discretion matters here as much as the finished tiling — our vans and team work to the arrangements you set, not the other way round.
Why fit-only suits large Virginia Water homes
A design-and-build package is built to be sold at scale, which usually means a narrower range of products and a fitting team used to working to that one specification. Virginia Water's housing stock doesn't reward that approach: a Wentworth-adjacent house extended across three decades can have three different floor constructions under one roof, and a client specifying a bespoke freestanding bath or stone sourced directly from a quarry agent needs an installer who fits what's actually been bought, not what's easiest to source. Fit-only keeps that flexibility intact — the installation is planned around the property and the products you've chosen, not around a catalogue.
It also means the survey carries real weight. On a property this size, confirming carrier frame compatibility, waste routing across multiple bathrooms, and the electrical supply for shower toilets or steam rooms before anything is ordered saves far more time than it costs — a mismatch discovered after delivery on a multi-bathroom programme is a far bigger disruption than the same mismatch caught at survey stage.
Listed buildings and conservation considerations
A standard internal bathroom refit doesn't normally require planning permission. Where it can matter is on listed properties, or homes within a designated conservation area, if the work affects the external fabric of the building — a new extraction vent through an original wall, for instance. If your property might be affected, we'll say so plainly at survey and point you to the local planning authority to confirm before anything is ordered.
On larger properties with a managing agent, estate office or private road committee, there can also be separate approval or notification requirements for building work, independent of statutory planning permission. If that applies to your property, we'll ask early so it doesn't delay the installation once it's booked — confirming it at survey stage, not after materials have already been ordered and a start date agreed.
Services available in Virginia Water
Nearby areas
We also install in neighbouring Sunningdale, Ascot — home to Ascot Racecourse — and Windsor, all within a similar drive time of our Bracknell base, as well as the Wentworth Estate itself, which we treat as a distinct area given its private road access and managing-agent coordination.
Frequently asked questions
Yes, we regularly fit bathrooms in the large detached and gated properties around Wentworth and the wider Virginia Water area, including coordinating site access for private or managed roads where that applies — the Wentworth Estate itself has its own dedicated area page with more detail on access arrangements specific to the estate.
Everything from a single en-suite refresh to a full multi-bathroom renovation across a large detached house, including wet rooms, freestanding baths, steam showers and shower toilets. We price and programme each job individually at survey, not against a standard package.
Often, yes. Large detached houses can have mixed construction — extensions built at different periods, suspended timber floors in older sections, solid slabs in newer ones — all of which affects deflection, tanking and how a wet room floor falls to the drain. We check this at survey before anything is priced.
A standard like-for-like internal refit doesn't normally need planning permission. Where it can matter is if your property is listed or within a conservation area and the work affects the external fabric — a new extraction vent through an original wall, for example — which we'll flag at survey if relevant.
It depends heavily on the individual property — older large houses can still run partly on a gravity-fed system even with strong mains supply elsewhere in the building. We measure pressure and flow at every survey before specifying a digital or thermostatic shower.
Around 15 to 20 minutes by road via the A30 corridor, which keeps the programme straightforward for deliveries and site visits throughout the installation.
Yes, and on larger houses in this area it's common — a main bathroom, en-suite and a family or guest bathroom installed as a single coordinated programme, often alongside other trades on a wider renovation.
We sheet and board floors and staircases for the duration of the work, use dust barriers between the work area and the rest of the house, and agree parking and vehicle access in advance for properties on private or gated roads.
Yes, we agree working hours, access routes and noise-sensitive periods with you in advance, and keep our team and vehicles to the arrangements set out at survey.
Yes. We regularly fit bespoke stone, imported brassware and sanitaryware sourced directly from manufacturers or specialist agents rather than a standard showroom. The main thing we need in advance is the product's fixing and carrier requirements, confirmed at survey, so the first fix is built to suit it rather than adjusted afterwards.
Yes, this is common on larger Virginia Water renovations. We're happy to work to an existing architect's drawings or alongside a project manager coordinating multiple trades, provided the bathroom specification and programme are confirmed at our own survey stage so our scope sits clearly alongside everyone else's.
A £125 survey brings a qualified installer to your Virginia Water property to measure each room, check construction and services, test water pressure, and confirm what your chosen bathrooms need for a correct installation. You'll come away with an itemised quote and a realistic programme before anything is ordered — the same scope document we work from on site, not a revised estimate once the job is under way.
Book a Survey in Virginia Water