
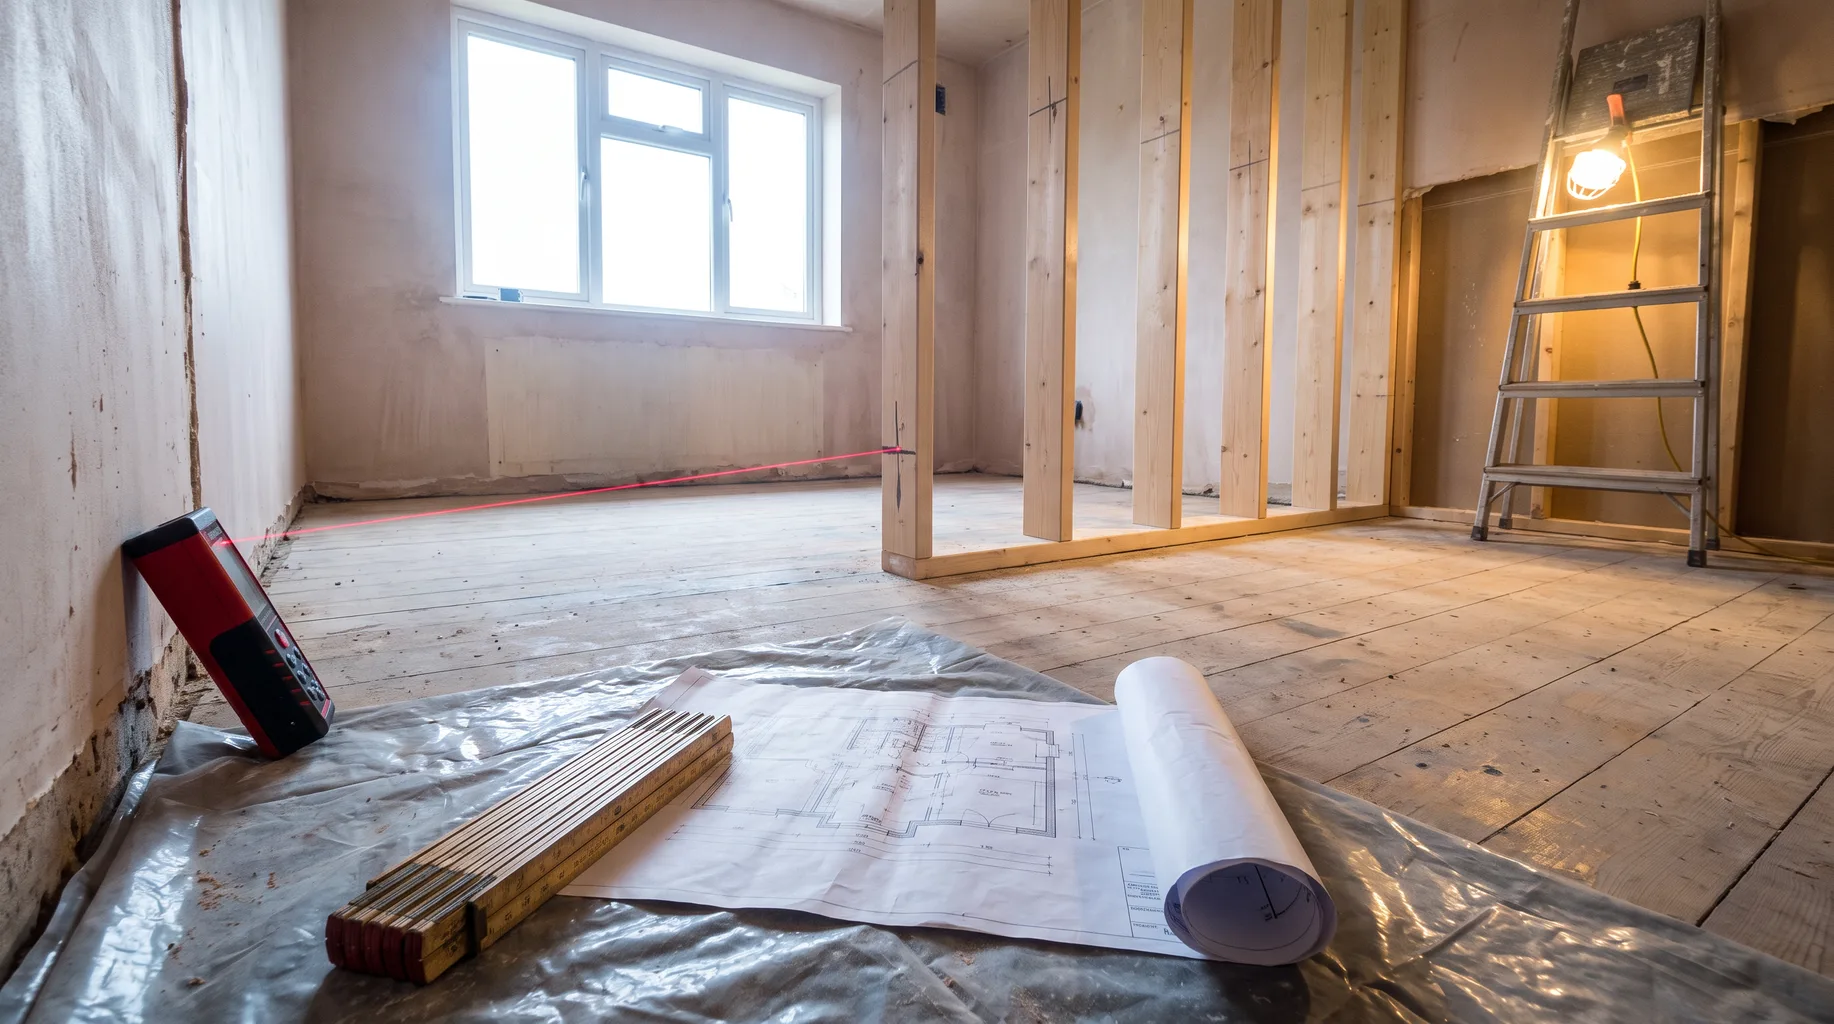
Bathroom survey in Stoke Poges
Before we quote for a bathroom installation anywhere in Stoke Poges, we carry out a fixed-price £125 survey at the property. It's the stage where a wish list and a rough idea of layout meet the reality of your waste runs, your floor build-up and how materials will actually move through the house, and it's what stops a quote turning into a list of surprises once the fitting team arrives. Stoke Poges is a village of large plots and substantial houses, best known for Stoke Park's golf and country club, and the housing ranges from older period detached homes to more recent executive-style builds, many set well back from the road on sizeable gardens. We've been fitting bathrooms for 30 years, and a property like that changes what the survey is actually looking for compared with a smaller or more constrained house — there's usually more room to work with, but more scope to get wrong if the layout decisions aren't checked properly first. We operate from Bracknell and survey across this part of Buckinghamshire and Berkshire as a normal part of our working area.
Book a Survey — £125What the £125 survey covers
The survey fee is fixed at £125 regardless of the size or complexity of the room, and it's deducted from your project cost if you go ahead with an installation through us. On the day, we measure the room accurately, identify where the existing waste pipe runs and whether it can realistically be moved, check the water supply and pressure feeding the room, and open up what we need to in order to understand the floor and wall build-up underneath the surfaces you can see. We also check access — door widths, staircases, corridors, and how materials will move in and waste will move out — because that affects both the practicality of the work and, in some cases, which fittings are realistic for your room. By the end of the visit you get a written scope and a firm quote, not a ballpark figure that shifts once the work is under way. We don't take a deposit to book the survey conversation itself; it's a paid, fixed-fee visit precisely so the advice is based on what we've actually seen in your Stoke Poges property, not a generic estimate worked out from a floor plan alone.
What that looks like in a typical Stoke Poges property
Stoke Poges is a village of large plots and substantial houses, and the housing stock reflects that — older period detached homes sit alongside more recent executive-style builds, a good number of them set well back from the road on sizeable gardens. That scale generally gives us far more room to manoeuvre on layout than a smaller property would allow. Relocating a waste run, widening a doorway to achieve level access, or adding a second en-suite off a principal bedroom rarely runs into the structural constraints a terraced house would present, and that changes what we're specifically looking for at survey. Rather than checking whether something is possible at all, we're more often confirming the best route to achieve it — where a new waste connection should tie in, how a stud wall can be moved without disturbing a structural element, or how a larger room changes the practical layout of a wet room or a double vanity. None of that removes the need for the survey; if anything, a bigger property with more routing options means it matters more that we've actually seen the house rather than assumed what's achievable from its size alone. Every Stoke Poges property is different even within that general pattern, which is exactly why we measure and check each one individually rather than working from an assumption about the area.
Booking your survey
If you're planning a bathroom installation in Stoke Poges, the survey is the sensible first step whether you already have a finished design or you're still working out what the space allows. We'll come to the property, carry out the measurements and checks above, and talk through what you're hoping to achieve — a full reconfiguration, an additional en-suite, a wet room conversion, or simply replacing an existing layout to a higher specification. You'll leave the visit with a clear, written scope and a fixed quote for the installation, so you can compare it properly against anything else you're considering without guessing at extra costs that might appear later. We fit only — the survey covers what we need to install your bathroom to the specification you've chosen, working from your own supplied products or alongside your showroom or designer, with 30 years of fitting experience behind the assessment.
Frequently asked questions
Yes. The £125 is a fixed fee for the visit itself, and it's deducted from your total project cost if you go ahead with an installation through us.
No. Some of the Stoke Poges properties we survey already have a finalised showroom or designer plan, and others are still at the idea stage. Either way, we measure the room, check waste and supply, and confirm what's structurally achievable before any quote is written.
Often, yes. Many Stoke Poges houses sit on sizeable gardens with more room to manoeuvre than a smaller property allows, so relocating a waste run, widening a doorway, or adding a second en-suite is less likely to run into the structural constraints a terraced house would present. We still confirm the specifics at survey rather than assuming it from the plot size alone.
We tell you at the survey, not partway through the job. If a waste run needs moving or a doorway needs widening for level access, that's scoped and priced into the written quote you receive, so there are no surprises once fitting starts.
Yes. We fit only, so a lot of the Stoke Poges properties we survey already have sanitaryware, brassware or tiles chosen through a showroom or designer. We check the room against that specification and confirm what it means for the installation.