
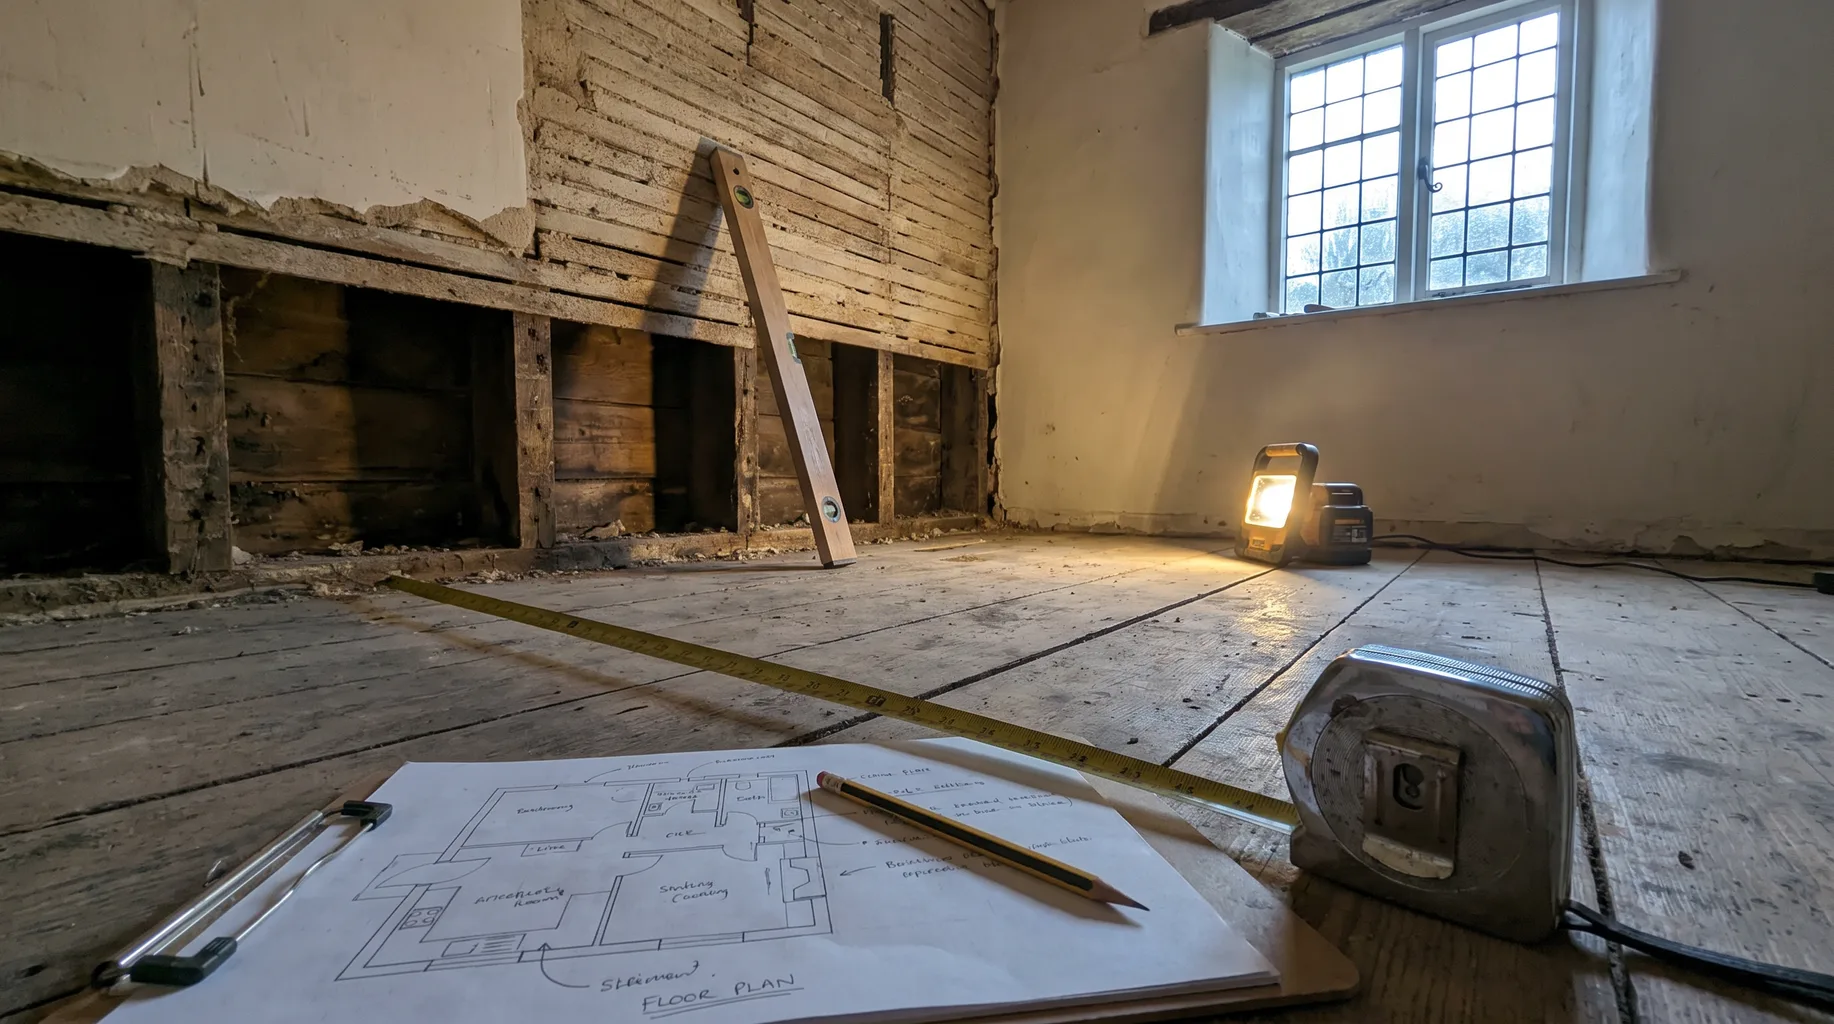
Bathroom survey in Warfield
Before we quote for a bathroom installation anywhere in Warfield, we carry out a fixed-price £125 survey at the property. It's the stage where a floor plan on paper meets the reality of your walls, your waste runs and your access routes, and it's what stops a quote turning into a list of surprises once the fitting team is on site. Warfield is an unusually mixed place to survey, which is exactly why we don't skip the visit and work from photos instead. The area has an older village core — a scattering of period cottages and farmhouses around the church and high street — sitting alongside substantial later development, including the Warfield Park area and other estates built from the latter part of the twentieth century onwards. On paper two Warfield addresses might both say "three-bedroom detached," but what's underneath the bathroom floor and inside the walls can be entirely different depending on which of those two building eras the house belongs to, and the survey is where we find out which one applies to yours.
Book a Survey — £125What the £125 survey covers
The survey fee is fixed at £125 regardless of the size or complexity of the room, and it's deducted from your project cost if you go ahead with an installation. On the day, we measure the room accurately, identify where the waste pipe currently runs and whether it can be moved or needs to stay put, check the water supply and pressure feeding the room, and look at the floor and wall build-up to establish what's underneath the surfaces you can see. We also check access — door widths, staircases, and how materials will move in and waste will move out — because that affects both the practicality of the work and, in some cases, the fittings you can realistically choose. By the end of the survey you get a written scope and a firm quote, not a ballpark figure that moves once work starts. We don't ask for a deposit to book the survey conversation itself; it's a paid, fixed-fee visit precisely so that the advice you get is based on your actual property, not a generic estimate drawn from a postcode.
What that looks like in a typical Warfield property
Warfield's older village core — the period cottages and farmhouses clustered around the church and high street — sits alongside substantial later development, including the Warfield Park area and other estates built from the latter part of the twentieth century onwards. That split means we genuinely see two quite different sets of conditions on site, and the survey is set up to tell them apart rather than assume one or the other. In a period cottage or farmhouse, floor construction is often older timber rather than a modern solid slab, wall thickness can be considerably more variable, and existing pipework sometimes needs a closer look before any waste run is assumed to be straightforward to reroute — a joist layout that worked for a wash-stand a century ago isn't automatically suitable for a modern shower waste. In a Warfield Park-era or later estate house, by contrast, we're usually dealing with solid floors, modern partition walls and more predictable, straightforward service runs, which tends to make reconfiguration more forgiving. Neither property type is harder to fit for by default — they're just different, and the survey is where we work out which conditions actually apply to your house rather than guessing from its age alone.
Booking your survey
If you're planning a bathroom installation in Warfield, the survey is the sensible first step whether you already have a design in mind or you're still working out what's possible in the space. We'll come to the property, take the measurements and checks above, and talk through what you're hoping to achieve — whether that's a full reconfiguration, a wet room conversion, or simply replacing an existing layout with a higher specification. Because Warfield's building stock spans everything from a period cottage to a late-twentieth-century estate house, we treat each visit as its own assessment rather than applying a single standard checklist by road name. You'll leave the visit with a clear, written scope and a fixed quote for the installation, so you can compare it properly against anything else you're considering, without having to guess at what extra costs might appear later. We fit only — the survey covers what we need to install your bathroom to the specification you've chosen, and we work from your own supplied products or alongside your showroom or designer.
Frequently asked questions
Yes. The £125 is a fixed fee for the visit itself, and it's deducted from your total project cost if you go ahead with an installation through us.
No. Some of the Warfield properties we survey already have a finalised showroom or designer plan, and others are still at the idea stage. Either way, we measure the room, check waste and supply, and confirm what's structurally possible before any quote is written.
It usually means we look more closely at a few specific things — floor construction, wall thickness and existing pipework in a period cottage or farmhouse can behave quite differently to a modern estate house. We check all of this at survey so it's priced correctly from the start, rather than discovered once fitting has begun.
The visit takes the same approach regardless of the property's age — we still check floor and wall build-up, waste position, water pressure and access on every house. What's often true of later-built estate homes is that solid floors and modern partition walls make certain kinds of reconfiguration more straightforward, which the survey confirms for your specific property.
We tell you at the survey, not partway through the job. If a waste run needs moving or a doorway needs widening for level access, that's scoped and priced into the written quote you receive, so there are no surprises once fitting starts.