
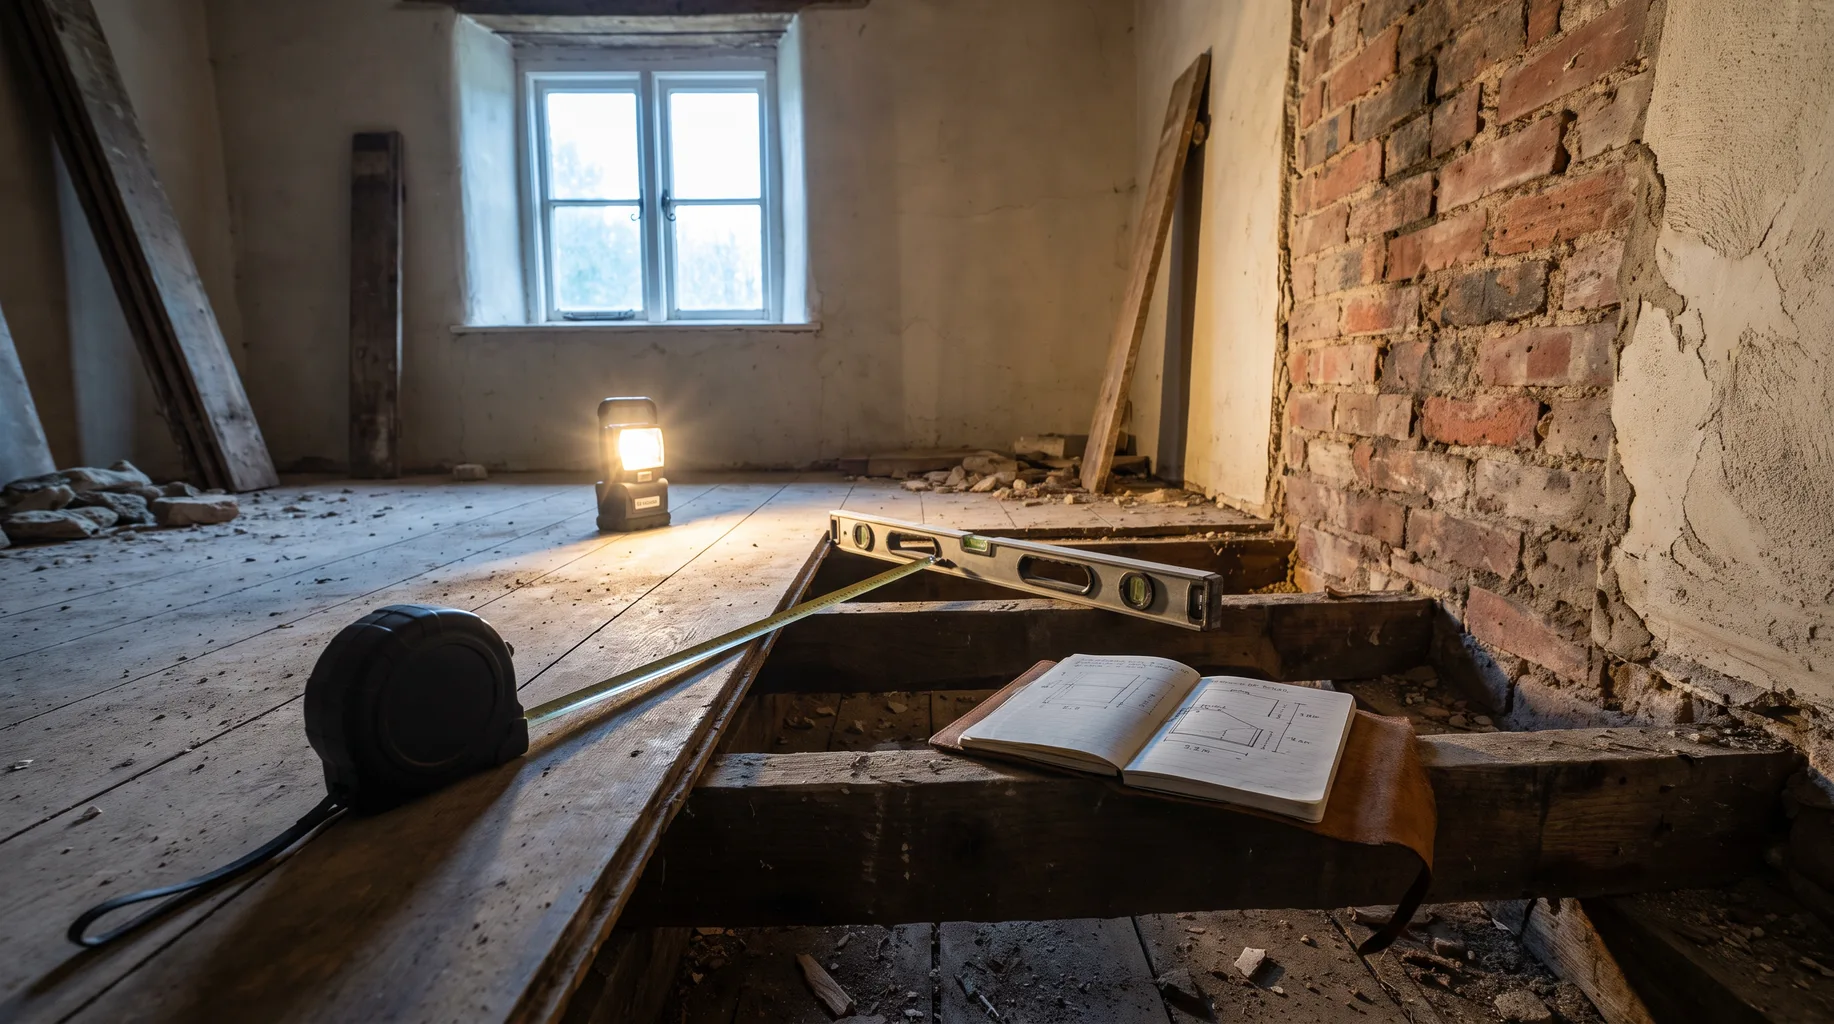
Bathroom survey in Winkfield
Every bathroom installation we carry out in Winkfield starts with the same £125 survey, carried out at the property before any quote is written. It's a fixed, paid site visit — not a phone call, and not a rough estimate from photographs — because the only way to price a bathroom accurately is to see the room, the walls and the floor underneath it for ourselves. Winkfield is a parish with genuinely two different kinds of property to survey. Its older centre still has a number of cottages and larger period houses, many historically connected to the surrounding farmland and the equestrian land towards Ascot, while the newer parts of the parish — closer to Bracknell and along the main roads — carry more recent estate-style housing. Those two building types don't behave the same way once a wall is opened up or a floor is lifted, and the survey is where we find out which one applies to your house, rather than guessing from the postcode.
Book a Survey — £125What the £125 survey covers
The £125 survey fee is fixed regardless of the size of the room you're having fitted, and it comes off your total project cost if you go ahead with an installation through us. On the day, we measure the room properly — floor area, ceiling height, door widths and anything that restricts the layout — and check what the waste pipe is actually doing: where it runs now, and whether it can be repositioned or needs to stay exactly where it is. We check the water supply and pressure at source rather than assuming a figure from a brochure, and we look underneath the surfaces you can see — floor build-up, wall construction, what's supporting the structure — because that's what determines whether your chosen layout and finishes are actually achievable. Access is checked too: how materials will come in, how waste will go out, and whether a doorway or staircase limits what can be delivered or installed. You leave the visit with a written scope and a fixed quote, not a figure that might move once the fitting team arrives.
What that looks like in a typical Winkfield property
Winkfield's older centre still has a number of cottages and larger period houses, many historically connected to the surrounding farmland and the equestrian land towards Ascot, and these properties get a particular kind of attention at survey. Solid masonry walls take a fixing very differently to modern plasterboard on timber stud, and a suspended timber floor needs checking for deflection before we commit to tanking a wet room or laying large-format tiling on top of it — a floor that moves even slightly under load can crack tiling or compromise a tanking membrane in a way that isn't obvious until months later. The newer parts of the parish, closer to Bracknell and running along the main roads, carry more recent estate-style housing, and here the survey is generally more straightforward: a solid concrete slab underfoot is easier to work with than a suspended timber floor, and stud walls and more recent pipework tend to be better documented. We don't assume either way, though — a property's age tells us what to expect, not what we'll actually find, so every Winkfield survey checks floor and wall construction properly rather than working from an assumption about the building's era.
Booking your survey
If you're planning a bathroom installation anywhere in Winkfield, whether that's a period cottage near the old village centre or a more recent estate house closer to Bracknell, the survey is the right first step. We'll come to the property, carry out the checks above, and talk through what you're trying to achieve — a full reconfiguration, a wet room conversion on a suspended timber floor, or a straightforward replacement using fixtures you've already chosen. You'll leave with a clear written scope and a fixed quote, so you know exactly what you're agreeing to before any work starts. We fit only, working from products you've already sourced through a showroom, designer or retailer, or your own research — the survey is about confirming what your specific property needs to make that installation work properly, not about selling you a fixed package.
Frequently asked questions
Yes. The £125 is a fixed fee for the visit itself, and it's deducted from your total project cost if you go ahead with an installation through us.
Yes. A suspended timber floor, common in Winkfield's older cottages and larger period houses, needs checking for deflection before we tank it for a wet room or lay large-format tiling on top. A newer estate house on a solid concrete slab generally doesn't need that same check.
The visit itself takes the same amount of care, but a solid concrete slab and more recent, better-documented pipework common in that part of the parish often mean fewer unknowns to resolve than in an older cottage property.
No. Some of the properties we survey in Winkfield already have a finalised showroom or designer plan, and others are still at the idea stage. Either way, we measure the room, check the waste and supply, and confirm what's structurally possible before any quote is written.
We tell you at the survey, not partway through the job. If a suspended timber floor needs strengthening, or a waste run needs moving, that's scoped and priced into the written quote you receive, so there are no surprises once fitting starts.