
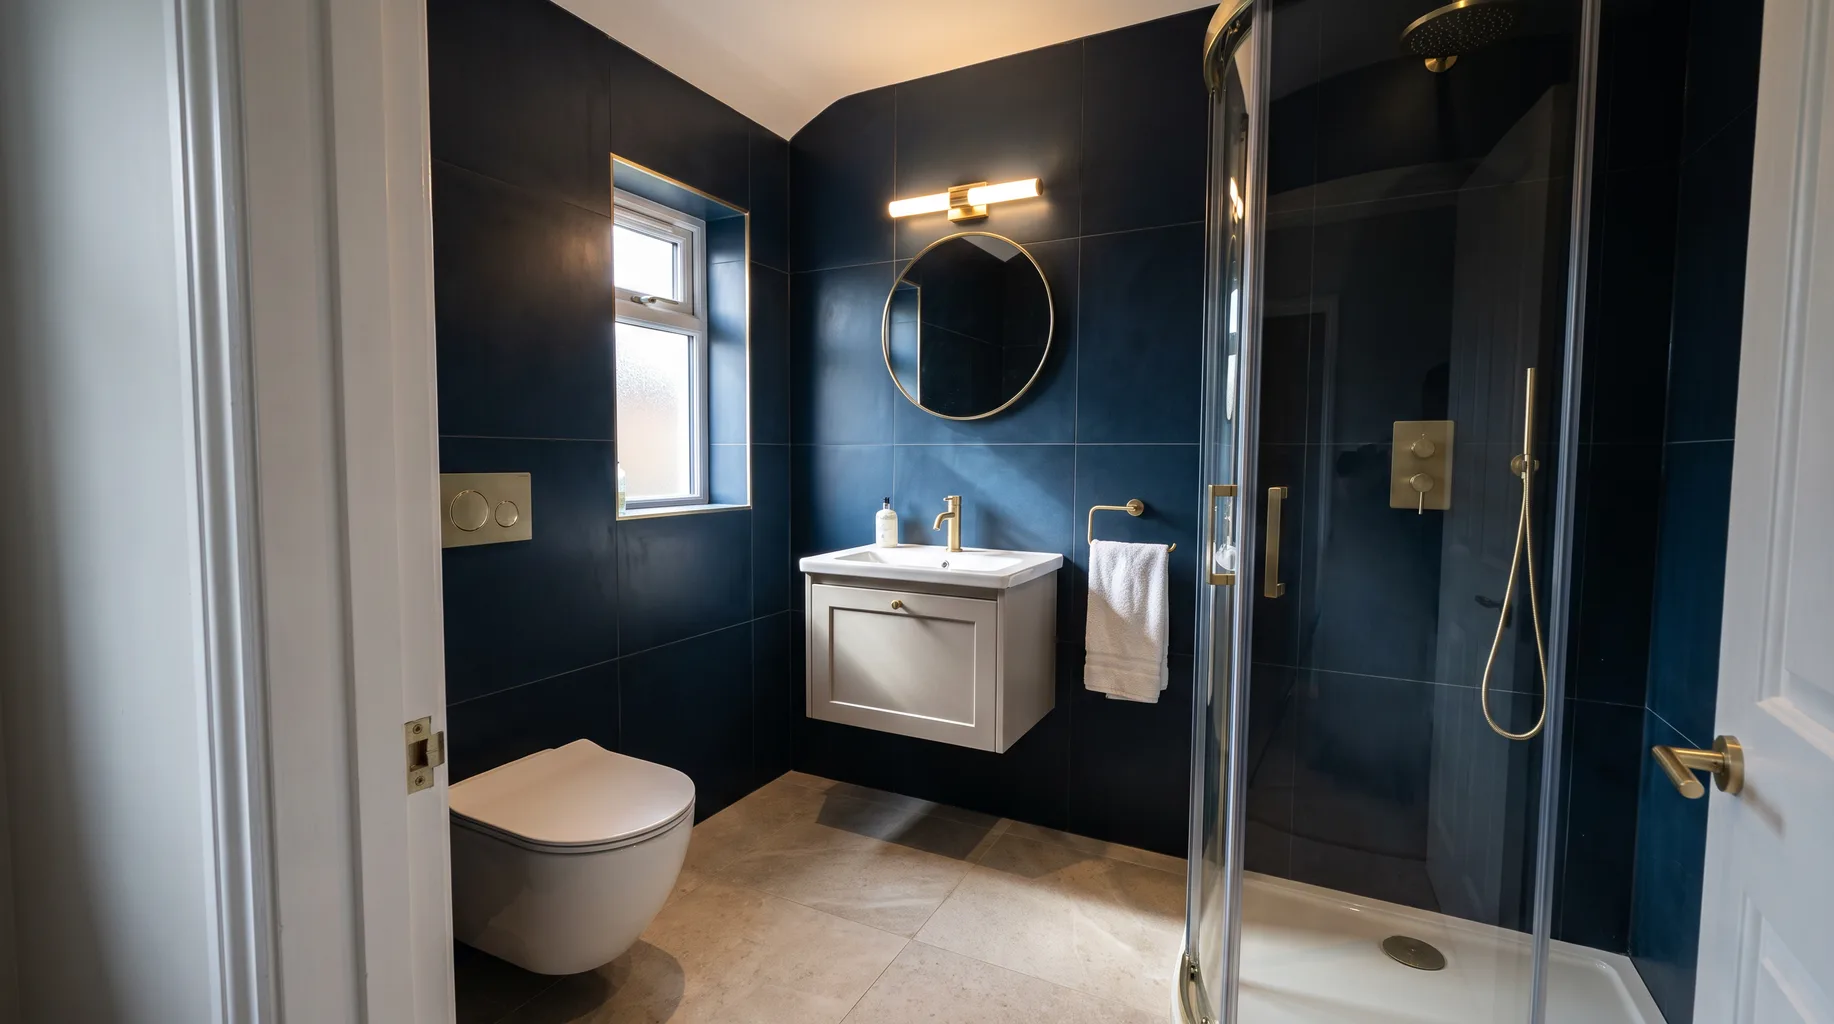
En-Suite Installation Cost UK
Fit-only installation of a client-supplied en-suite starts from £3,500 for a straightforward layout within an existing room or converted space. Fitting more sanitaryware into the same footprint, moving waste positions, or structural changes to the opening all add to that figure. A £125 survey gives you an exact, written number.
Why cost doesn't scale down with room size
It's tempting to assume a smaller room means a smaller bill, but labour in a bathroom is driven far more by what's being installed and connected than by floor area. A compact en-suite with the same number of fixtures as a larger family bathroom often involves just as much first-fix plumbing and electrical work, packed into less space.
| Factor | Why it moves the price |
|---|---|
| Number of fixtures | A shower, WC and basin all connected in a tight footprint means more waste runs per square metre, not fewer. |
| New vs converted space | Converting a bedroom corner means first-fixing services that may not exist nearby at all, versus an existing bathroom being re-fitted. |
| Ventilation route | A windowless en-suite needs a mechanical extractor ducted to outside air — a longer or more awkward run adds first-fix time. |
| Stud wall changes | Moving a wall to fit a workable door swing or fixture layout adds carpentry and sometimes building control sign-off. |
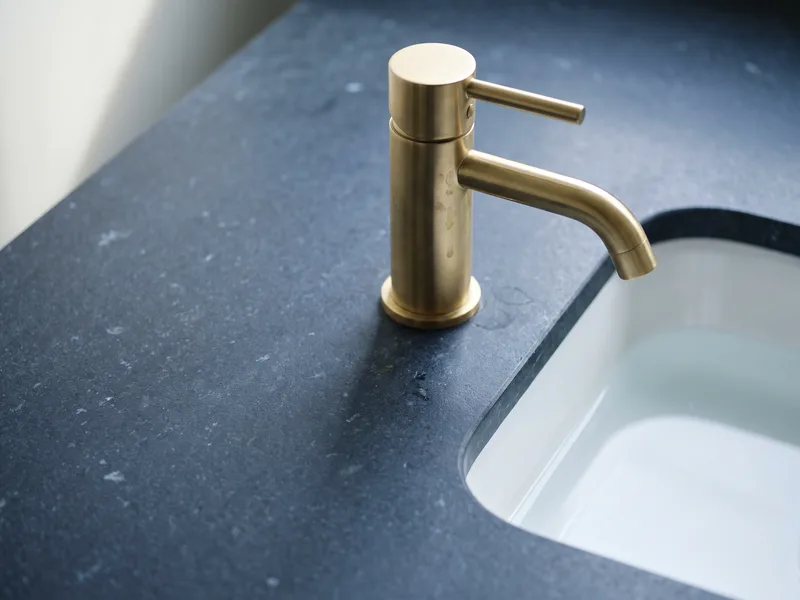
| Finish level | Natural stone or a bespoke vanity in a small room still needs the same careful cutting and fitting as a larger one. |
Converting a bedroom corner
The most common en-suite job we see is a redundant bedroom corner or box room being converted from scratch. Unlike re-fitting an existing bathroom, this usually means first-fixing supply and waste to a space that's never had them — running pipework from the nearest existing stack, checking the floor void has room for a waste fall, and confirming the electrical supply can take a new circuit.
None of that is unusual, but it's extra work compared with re-fitting a room that already has services in roughly the right place, which is why a new-build en-suite in a converted space often sits toward the higher end of the range even at a modest size. At the premium end, a main-bedroom en-suite with a double vanity, a separate bath and shower, and natural stone throughout needs both fixtures' first-fix work plus the additional care stone takes to cut and fit in a genuinely tight footprint.
Does an en-suite add value?
An en-suite to a main bedroom is one of the more reliable value-adding conversions in a family home, since it's a feature buyers actively look for rather than one they simply tolerate. The actual uplift varies by area and by how much usable bedroom floor area the conversion takes — a main bedroom that's left feeling cramped by the new en-suite can work against the value it adds. We'll give an honest view at survey on whether a proposed footprint leaves the bedroom feeling right, not just whether the en-suite itself fits.
Planning permission and building regulations
Converting an internal room into an en-suite doesn't generally need planning permission, since it doesn't change the external envelope of the house. Building Regulations still apply — Part P for any new electrical circuit and Part F for ventilation — and listed or conservation-area properties can need additional consent even for internal work. Our building regulations and planning guide covers this in full.
Sources and standards
Electrical work referenced follows Building Regulations Part P; ventilation follows Part F. This figure is specific to an en-suite installed as its own project; for a full bathroom re-fit, see our bathroom installation cost guide.
Frequently asked questions
Not reliably. A compact en-suite still needs a shower or bath, a WC and a basin all connected, and in a tight footprint that often means more first-fix work per square metre than a larger room with the same three fixtures spaced further apart.
Usually not, since it's internal work rather than a change to the external envelope. Building Regulations still apply to the electrics and ventilation — see our building regulations and planning guide for the full picture.
A mechanical extractor fan meeting Part F requirements, since most converted en-suites don't have an openable window. The duct run to outside air is checked at survey, since a longer or more convoluted run can affect which fan is suitable.
Sometimes, if the footprint allows it, but fitting more sanitaryware into the same room multiplies waste runs and connections rather than simply filling space, which is reflected in the price rather than the room's floor area alone.
Available floor area, door swing, the drainage route to the soil stack, and water pressure and flow — usually testing two or three layout options against the same measurements before confirming which one is achievable.
Sometimes, if the existing layout doesn't allow a workable door swing or fixture spacing. Moving a stud wall is a straightforward job on its own, but can need building control sign-off if it affects a structural element — we'll flag that at survey if it looks relevant.
Generally yes, particularly to a main bedroom in a family home, though the actual uplift depends heavily on local market expectations and how the conversion affects the bedroom's remaining floor area. We install to a high standard regardless of whether the brief is resale value or personal use — the fitting doesn't change either way.
There's no fixed minimum in the regulations, but door swing, a workable shower or bath footprint, and comfortable WC and basin clearances effectively set a sensible lower limit in practice — usually somewhere in the region of 1.8 to 2 square metres for a shower-only layout.
Written by the Install My Bathroom installation team — 30 years fitting high-end bathrooms.
Last updated: 2026-10-07