
Bathroom Building Regulations and Planning Permission Explained
Planning permission and Building Regulations are two different things. Most bathroom re-fits, en-suite conversions and new downstairs toilets are internal work and don't need planning permission. Building Regulations still apply to specific elements — electrics, ventilation, and any structural change — regardless of whether planning permission is needed.
Planning permission vs Building Regulations
The two are often confused because both involve the word "permission," but they control different things. Planning permission is about whether you're allowed to change the external appearance, footprint or use of a building. Building Regulations are about whether the work itself is done safely and to a technical standard — structurally sound, safely wired, properly ventilated — regardless of whether planning permission was needed to do it. They're applied for separately, to different departments, and a project can need either, both, or neither.
| Project | Planning permission | Building Regulations |
|---|---|---|
| Re-fitting an existing bathroom | Not usually needed | Applies to electrics (Part P) and ventilation (Part F) |
| Converting a bedroom into an en-suite | Not usually needed | Applies to electrics and ventilation; structural sign-off if a wall moves |
| New downstairs cloakroom | Not usually needed | Drainage connection to the soil stack may need notifying |
| Bathroom in a loft conversion or extension | The conversion or extension itself may need it | Full structural, electrical and ventilation sign-off as part of the wider project |
| Accessible bathroom adaptation | Not usually needed for internal work | Part M applies alongside Part P and Part F where relevant |
| Any of the above in a listed building | Listed building consent can apply even to internal work | Same Building Regulations apply alongside any consent needed |
Electrics, ventilation and structure
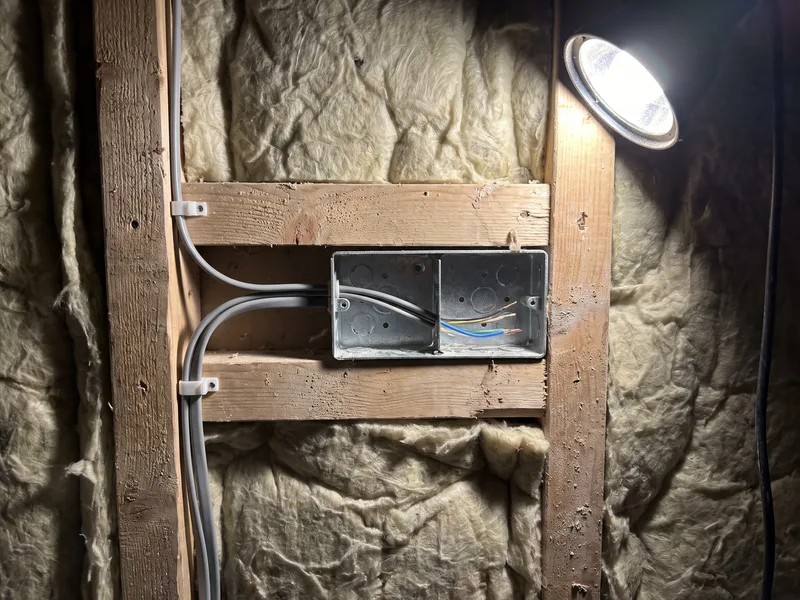
Three parts of the Building Regulations come up in almost every bathroom project, regardless of whether planning permission is needed at all. Part P covers electrical safety — any new circuit, socket or lighting point needs to be installed and signed off by a registered electrician, with specific rules about what can go where relative to a bath or shower. Our bathroom electrical zones guide covers this in detail.
Part F covers ventilation — most bathrooms without an openable window need a mechanical extractor fan ducted to outside air, sized to the room. Our ventilation regulations guide sets out what this means in practice.
Part A covers structure — removing or moving a stud wall, forming a new opening, or lowering a floor for a wet room can need building control sign-off if it affects a load-bearing element, even though none of this requires planning permission on its own.
Accessible bathrooms and Part M
Where a bathroom is being adapted for accessibility — a level-access wet room, wider doorways, or clearances around the WC and basin for a wheelchair or walking frame — Part M of the Building Regulations covers access to and use of buildings, and sits alongside the electrical, ventilation and structural requirements that apply to every bathroom. Part M is most directly relevant to new-build work and certain categories of adaptation; it doesn't mean every accessibility feature needs a formal application, but the clearances it sets out are a sensible reference point even on a straightforward domestic retrofit.
We cover this practically, not just on paper, on our accessible bathrooms page — grab rail fixing into solid blocking rather than tile alone, door widths, and level-access wet room floors are all things we check and plan for at survey when accessibility is part of the brief.
Listed buildings and conservation areas
Internal alterations that would be unremarkable in an unlisted property can need listed building consent where a protected staircase, historic partition wall or original joinery is affected — this applies even to work that doesn't touch the exterior of the building at all. The same applies to some conservation area properties, though the threshold is generally lower than for a listed building.
We flag this at survey if a property looks like it may be affected, and always recommend checking directly with the local authority's conservation officer before committing to a layout that involves structural change in a listed or conservation-area property. Our listed and conservation properties guide covers this in more depth.
Extensions and loft conversions
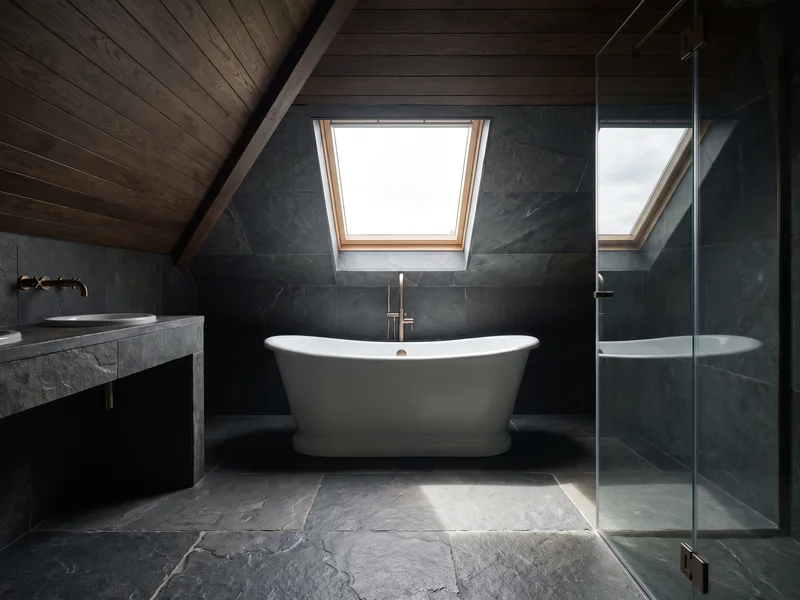
A bathroom built as part of a new extension or loft conversion is a different situation from re-fitting an existing room, because the extension or conversion itself may need planning permission or fall under permitted development rights, separate from anything to do with the bathroom inside it. Permitted development rights can cover many single-storey extensions and loft conversions without a full planning application, but the specific thresholds — height, volume, proximity to a boundary — vary enough by property that it's worth confirming with the local authority before assuming a project qualifies.
Once that wider project has its own approvals in place, the bathroom within it still needs to meet the same Part P, Part F and Part A requirements as any other bathroom, plus any specific constraints the roofline or new structure introduces — a sloped ceiling affecting shower head height, for example, or a roof window position limiting where ductwork can run.
We coordinate directly with your architect or project manager where a bathroom forms part of a larger build — see our fit-only vs design-and-build guide for how that collaboration typically works.
Sources and standards
This guide references UK Building Regulations Part A (structure), Part F (ventilation), Part M (access to and use of buildings) and Part P (electrical safety), and general principles of listed building consent and conservation area controls. It's a practical overview, not a substitute for checking your specific project with your local authority's building control and planning departments, who make the final determination for any individual property.
Frequently asked questions
Not usually, if it's internal work within the existing footprint of the house — converting a bedroom corner, box room or understairs space into a bathroom doesn't change the external envelope, which is what planning permission generally controls. An extension or loft conversion that creates new habitable space is a different matter and can need planning permission in its own right, separate from the bathroom inside it.
Yes, in parts. Building Regulations don't usually require a separate full application for a straightforward bathroom re-fit, but specific elements do need to meet them and be signed off: electrical work under Part P, ventilation under Part F, and any structural alteration under Part A.
Generally no, for the same reason as any internal bathroom — it doesn't change the external envelope of the property. The exception is if the en-suite forms part of a wider extension or conversion project.
The plumbing itself is usually covered under a competent person scheme rather than needing a separate building control application, but any new drainage connection or venting arrangement affecting the existing soil stack is worth confirming at survey stage.
The electrical and ventilation requirements apply to the new location exactly as they would to any bathroom. If moving the room involves altering structural elements — removing a wall, forming a new opening, or changing a floor structure for a wet room — that structural work needs to meet Part A and may need building control notification.
There's no single minimum room size set out in the Building Regulations themselves, though practical constraints around door swing, fixture spacing and ventilation effectively set a sensible lower limit. Accessible bathroom design has its own separate guidance under Part M where relevant — see our accessible bathrooms page.
The electrical connection for a towel rail on its own circuit, or wired into an existing circuit, needs to meet Part P like any other bathroom electrical work. The rail itself isn't separately regulated.
As a general rule, internal alterations that don't change the external appearance or footprint of the building — re-fitting a bathroom, converting an internal room, moving a stud wall — don't require planning permission. Anything affecting the external envelope, a listed building, or a property in a conservation area can be different, and is always worth checking with the local authority before committing to a layout.
Part M of the Building Regulations covers access to and use of buildings, including clearances around sanitaryware, door widths and level-access showers for new-build and some adaptation work. It's a different part of the Regulations from the electrical, ventilation and structural requirements that apply to every bathroom — relevant specifically where accessibility is part of the brief.
No — they're applied for separately, to different departments, and cover different things. Planning permission (where needed) is about the building's external form and use; a building control application or notification is about whether specific technical work meets safety standards. A project can need one, both, or neither depending on what's being done.
Written by the Install My Bathroom installation team — 30 years fitting high-end bathrooms.
Last updated: 2026-10-07