
Toilet Installation Cost UK
Fit-only installation of a client-supplied toilet starts from £3,500 where it's part of a wider bathroom project, or is priced individually for a standalone pan swap once the survey confirms scope. A wall-hung frame, a concealed cistern, or a brand-new downstairs cloakroom all add first-fix work beyond a simple like-for-like replacement. A £125 survey gives you an exact, written number.
What moves the price
A toilet installation ranges from a straightforward pan swap to building an entirely new cloakroom from scratch, and the gap between those two jobs is almost entirely in the first-fix work, not the fixture itself.
| Factor | Why it moves the price |
|---|---|
| Wall-hung vs floor-standing | A wall-hung pan needs a steel carrier frame bolted into the floor and wall, hidden in a stud wall or duct. |
| Concealed vs exposed cistern | A concealed cistern needs a frame or duct built around it, plus an access panel for servicing. |
| New cloakroom vs existing room | First-fixing supply and waste to a space that's never had plumbing is more work than an existing bathroom. |
| Reused vs moved waste | Keeping the existing connection avoids altering the drainage route to the stack. |
| Room finish | A small, highly visible cloakroom leaves no margin for an out-of-true tile line, which takes more care to set out than a larger room. |
Choosing a frame, cistern and flush plate
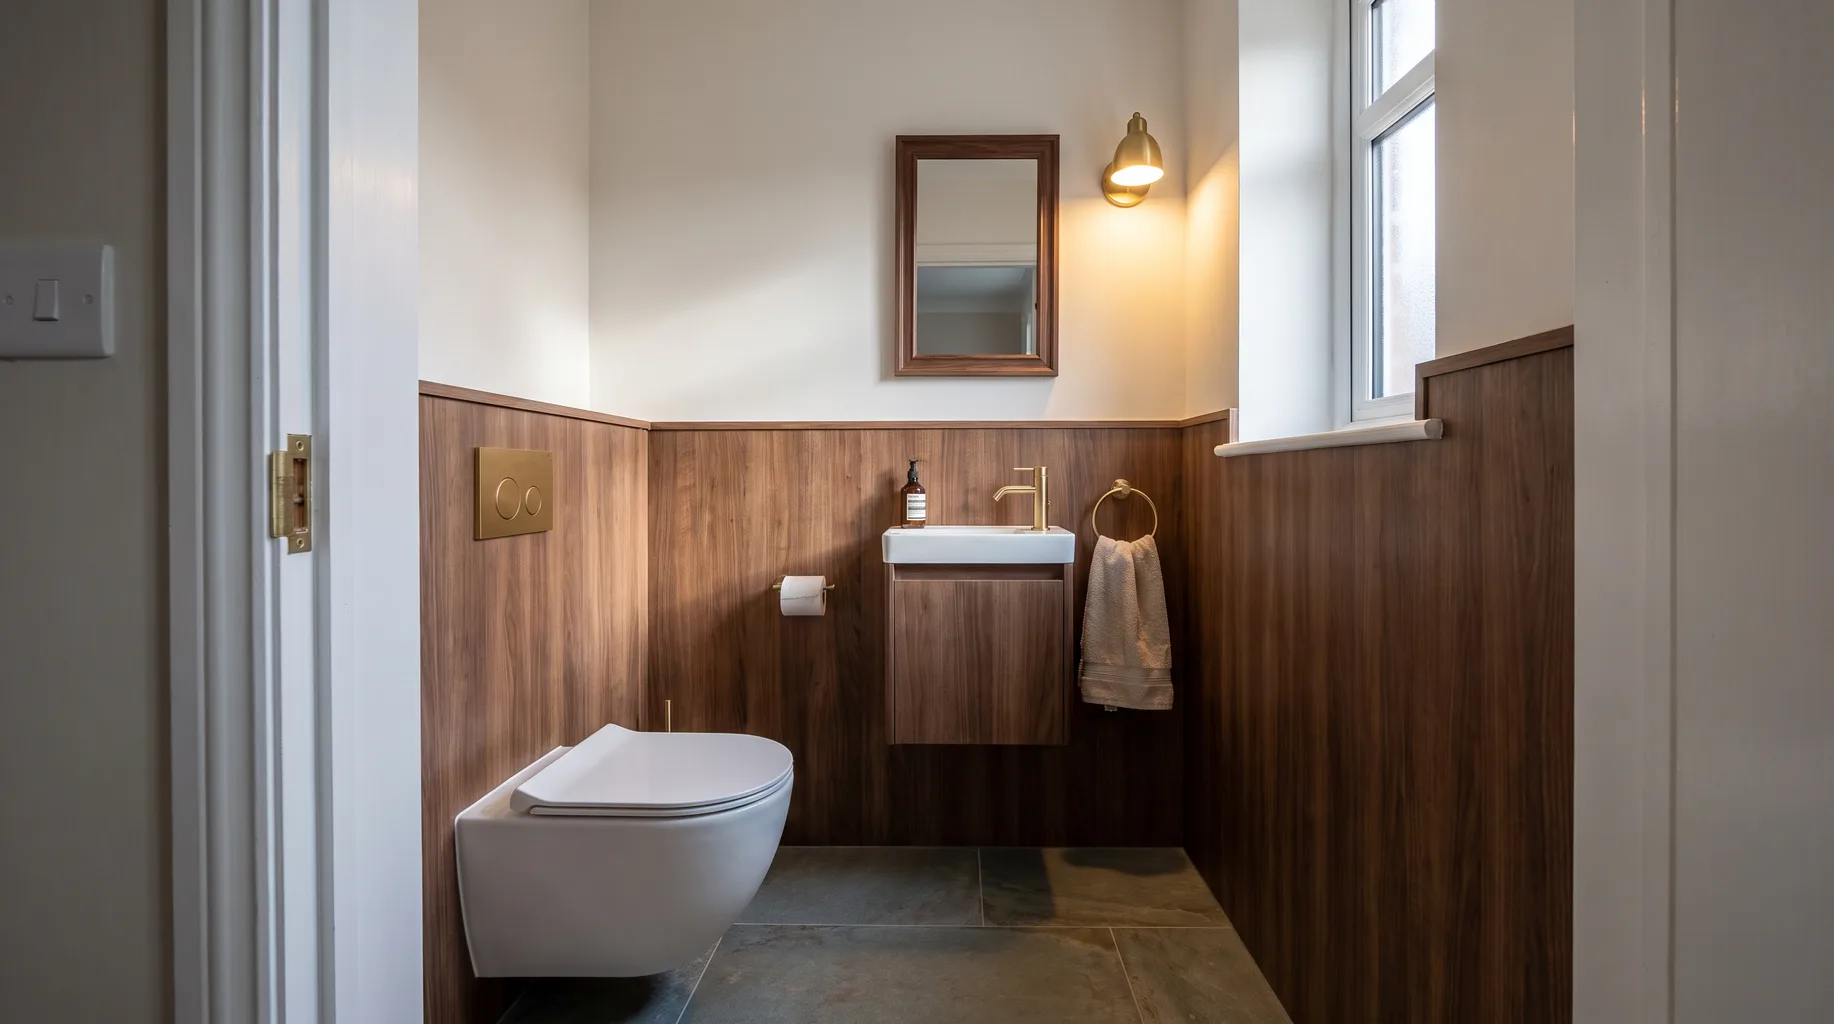
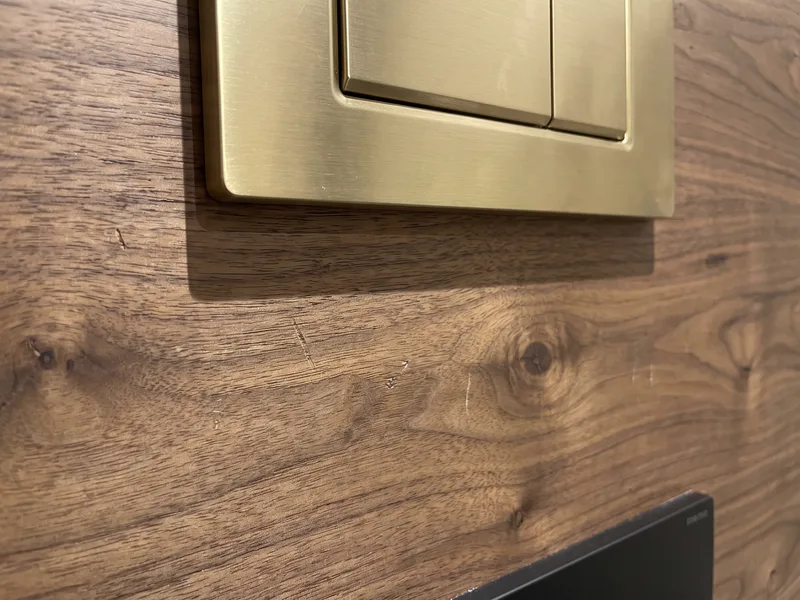
A wall-hung toilet looks weightless because the real structure is hidden — a carrier frame bears the load the pan only appears to carry on its own. Getting the frame position, duct depth and flush plate alignment right before the wall is closed up is what determines whether the finished result sits flush and true, which is why this stage is checked carefully at survey rather than assumed from the product specification alone.
Converting from an existing floor-standing toilet to a wall-hung one is common, but it means building a new duct or stud wall where there wasn't one before, which is extra carpentry on top of the plumbing itself. At the premium end, a shower toilet on a wall-hung frame needs both the water supply and an electrical spur run into the same duct, which is more straightforward to plan while the wall's already open than to add later.
Upgrading to a shower toilet or bidet
If a toilet's being replaced anyway — whether as a standalone swap or as part of a wider project — it's worth deciding at that point whether a shower toilet or a separate bidet makes sense, rather than fitting a standard pan and reconsidering later. A shower toilet needs both a water supply and an electrical connection run to the pan's position, which is genuinely easier to plan and first-fix while the wall or duct is already open than to retrofit into a finished room.
See our shower toilets explained guide for what the fitting involves, or our bidet installation page if a separate fixture suits the room's layout better than a combined pan.
Replacing a toilet in the same position
The quickest toilet job is a like-for-like pan swap, reusing the existing waste connection and water supply with no first-fix plumbing needed at all. This is priced individually rather than as part of a wider project when it's genuinely the only work involved, and the survey will confirm whether the existing connection and fixing points suit the new pan before you order it.
Sources and standards
Carrier frame and cistern fitting referenced in this guide follows manufacturer installation guidance current at the time of writing. This figure is specific to a toilet installed individually or as part of a wider project; for a full room re-fit, see our bathroom installation cost guide.
Frequently asked questions
A wall-hung toilet needs a steel carrier frame bolted into the floor and wall structure behind it, hidden inside a stud wall or duct, which is more first-fix work than connecting a floor-standing pan to an existing waste outlet.
Usually yes, if it's a new cloakroom in a space that's never had plumbing — first-fixing supply and waste to a understairs cupboard or similar space is more work than adding a toilet to a room that already has services nearby.
Yes, and it's the quickest option — reusing the existing waste connection and supply avoids any first-fix plumbing, leaving mainly the pan swap and reseal.
Yes, generally, since a concealed cistern needs a frame or duct built to hide it, plus an access panel for future servicing — an exposed close-coupled cistern sits directly on the pan with no additional carpentry.
Available duct depth for a concealed cistern, floor and wall fixing points for a wall-hung frame, and the waste route to the stack — all confirmed against the frame and pan you're considering before you order.
Not usually for the plumbing itself under a competent person scheme, but if the new toilet involves altering drainage that connects to the main stack in a way that affects ventilation of the system, that can need notifying. We check this at survey — see our building regulations and planning guide for the fuller picture.
If the pan's being replaced anyway, it's worth considering, since the first-fix water and electrical supply a shower toilet needs is far easier to run while the wall's already open than to retrofit later. See our shower toilets explained guide and bidet installation page for what each adds in practice.
A like-for-like pan swap can often be done within a day. A wall-hung conversion with a new carrier frame and duct typically takes two to three days including making good the surrounding wall; a brand-new cloakroom with first-fix plumbing from scratch usually runs closer to a week as part of a wider programme.
Written by the Install My Bathroom installation team — 30 years fitting high-end bathrooms.
Last updated: 2026-10-07