
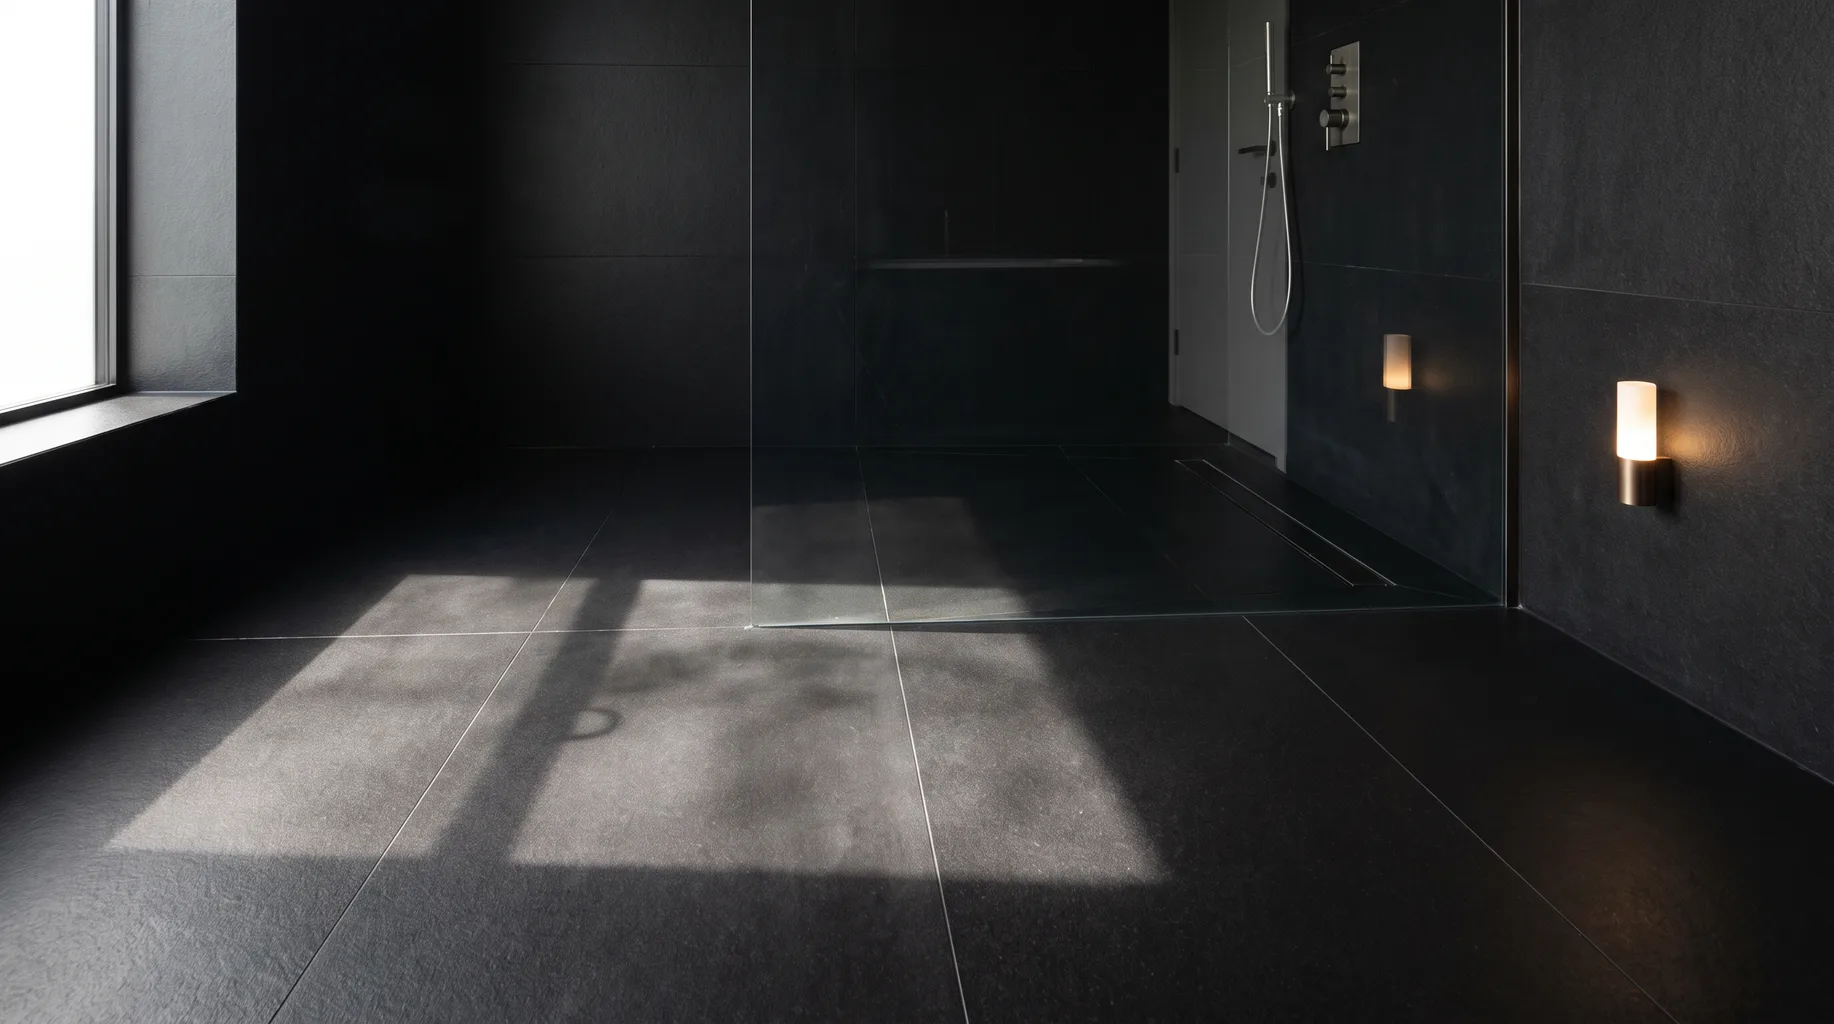
Wet Room Cost UK
Fit-only installation of a client-supplied wet room starts from £3,500 for a straightforward room where the existing floor height allows the fall to be built in without major structural change. Lowering the floor, an upstairs conversion, or a larger linear drain all add to that figure. A £125 survey gives you an exact, written number.
What moves the price
Almost all of a wet room's cost sits in the floor, not in the fittings. Getting the fall, the tanking and the drain right before a single tile is laid is what separates a wet room from every other shower type, and it's also where most of the price variation comes from.
| Factor | Why it moves the price |
|---|---|
| Floor lowered vs existing height | Dropping the floor build-up for a flush finish is extra carpentry beyond tanking and tiling alone. |
| Upstairs vs ground floor | Joist depth and the ceiling below both need checking, sometimes opening up that ceiling to confirm. |
| Linear vs point drain | A linear drain's fall is calculated across its full length rather than toward one central point. |
| Room size | A larger room means more floor area to tank and fall consistently, not just a bigger shower zone. |
| Wall and floor finish | Natural stone takes longer to seal and fit around a drain channel than large-format porcelain. |
Point drain or linear channel
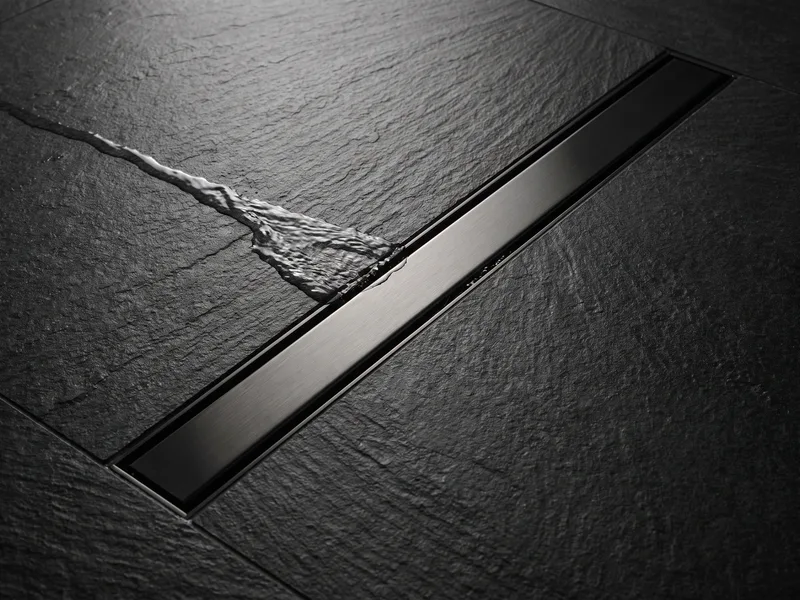
A point drain pulls the fall toward a single central grate, which keeps the tiling layout simple and is usually the quicker option to build. A linear drain runs along one edge of the shower zone and spans a wider area, which gives more freedom over where tiles meet the drain but means calculating a consistent fall across the channel's full length rather than toward one point.
Neither is right or wrong — it comes down to the room's proportions and how the floor needs to read visually. We'll talk through both at survey once the floor construction and joist layout are confirmed. At the premium end, a full-room linear drain spanning the entire back wall with large-format book-matched stone either side is a striking look, but it needs the fall calculated across the whole run rather than one corner, which is more first-fix planning than a standard 900mm channel.
Choosing a wet room floor finish
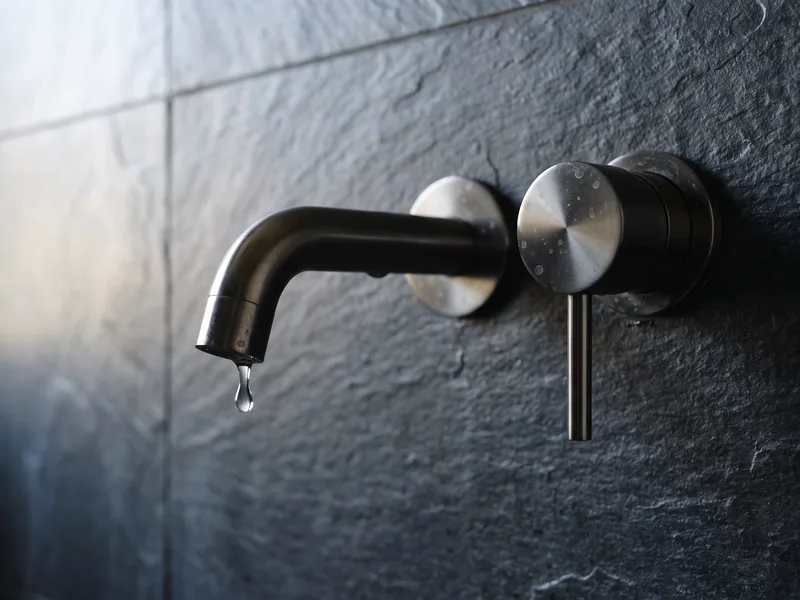
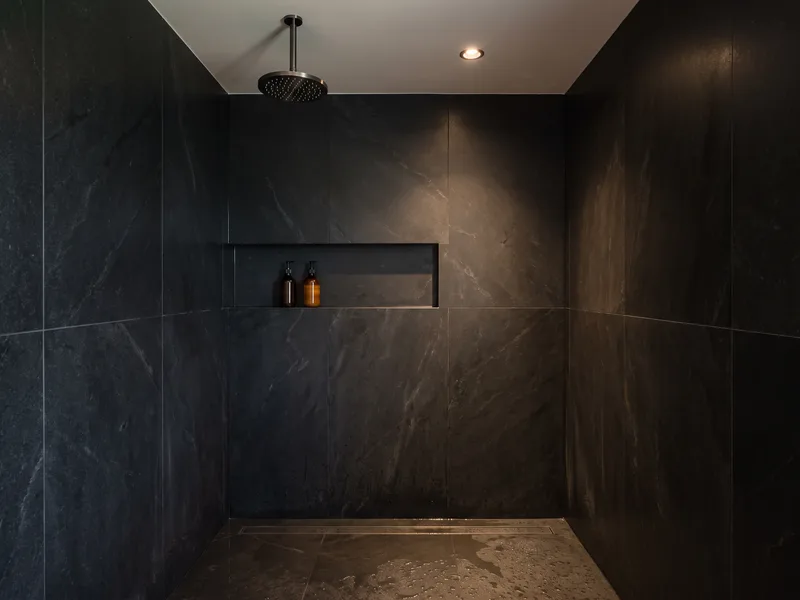
Because the whole floor gets wet rather than just a confined tray area, slip resistance matters more in a wet room than anywhere else in the house. A honed or textured finish on porcelain or natural stone gives real grip underfoot once wet; a high-polish finish that looks striking dry can become genuinely slippery, which is why we'll steer you away from a gloss floor finish even if the same material looks right on the walls.
Large-format tiles reduce the number of grout lines crossing the fall, which both looks cleaner and gives fewer places for water to sit, but they need more precise setting-out to follow the fall accurately — a factor the survey and tile layout plan account for before ordering.
Upstairs wet rooms
A wet room above a living space is usually possible, but it needs more checking before it's confirmed. Lowering the floor for a flush finish means understanding exactly what's happening to the joists and any pipework in the void below, which sometimes means opening up the ceiling in the room underneath to inspect rather than assuming from the floor above alone. We flag this clearly at survey rather than after work has started.
What's included in the fit-only price
The figure above covers labour only — strip-out, floor alteration where needed, full-room tanking, the drain installation, tiling, and fitting and commissioning the valve and shower fittings. The drain, tiles, valve and any glass partition are bought separately by you.
Worth budgeting for separately either way: skip hire for the old floor and fixtures, and — for an upstairs conversion — making good the ceiling below if it needed opening up to check joists and pipework.
Sources and standards
Tanking practice referenced in this guide follows BS 5385 (wall and floor tiling) and manufacturer tanking system guidance for full-floor applications. This figure is specific to a wet room installed as the main work within an existing bathroom; for a full room re-fit, see our bathroom installation cost guide.
Frequently asked questions
A wet room needs the entire floor tanked and falling to drain, not just the area under a tray, and usually needs part of the floor structure altered to achieve that fall — a walk-in shower on a tray only needs tanking confined to the enclosure itself.
Often, yes, at least in the shower zone. Achieving a level-access, flush floor usually means dropping part of the floor build-up so there's room for the fall to drain plus the waterproofing and tile bed, which is more first-fix work than a floor that stays at its existing height.
A point drain is usually the simpler, lower-cost option for a standard-sized shower zone. A linear drain spans a wider area and gives more flexibility on tile layout, but needs a longer fall calculated across its full length, which can add first-fix time.
Usually yes, but joist depth and the ceiling below both need checking at survey — upstairs wet rooms sometimes need the ceiling in the room below opened up to confirm joist spacing and pipework before the floor can be safely lowered.
Joist depth, the floor level relative to adjoining rooms, the achievable drain position, and — for an upstairs room — a check of the ceiling below, all confirmed before anything is priced or ordered.
Either works. A fixed glass panel keeps most of the spray contained to one zone without a frame or door; a fully open wet room with no screen at all is also possible, usually with a slightly larger overall fall area to manage splash.
Yes — a level-access wet room with no step at all is one of the most common accessibility adaptations we fit, often alongside grab rails and a fold-down or fixed shower seat. Our building regulations and planning guide covers Part M, or see our accessible bathrooms page for the fuller picture.
Textured porcelain or natural stone with a honed or textured finish gives a safer underfoot grip than a polished finish once the floor is wet, which matters more in a wet room than in a standard bathroom since the whole floor gets wet, not just a confined tray area.
Written by the Install My Bathroom installation team — 30 years fitting high-end bathrooms.
Last updated: 2026-10-07