
Bathroom survey in Windsor
Before we quote for a bathroom installation anywhere in Windsor, we carry out a fixed-price £125 survey at the property. It's the stage where a floor plan on paper meets the reality of your walls, your waste runs and your access routes, and it's what stops a quote turning into a list of surprises once the fitting team is on site. Windsor's housing stock splits fairly cleanly into two character types, and the survey has to account for which one applies to your house before anything gets priced. Close to the Castle and the historic centre, there's a concentration of Georgian and Victorian town houses, many on narrow plots with limited rear access and period staircases that constrain how much material can be moved through the building at once. Further out, towards the edges of town, the housing is more typically inter-war and post-war family homes, with a scattering of newer residential developments on sites that have been redeveloped over the years. Those are two genuinely different sets of access and structural conditions, and the survey is where we work out which one actually applies to your property, rather than assuming it from the postcode alone.
Book a Survey — £125What the £125 survey covers
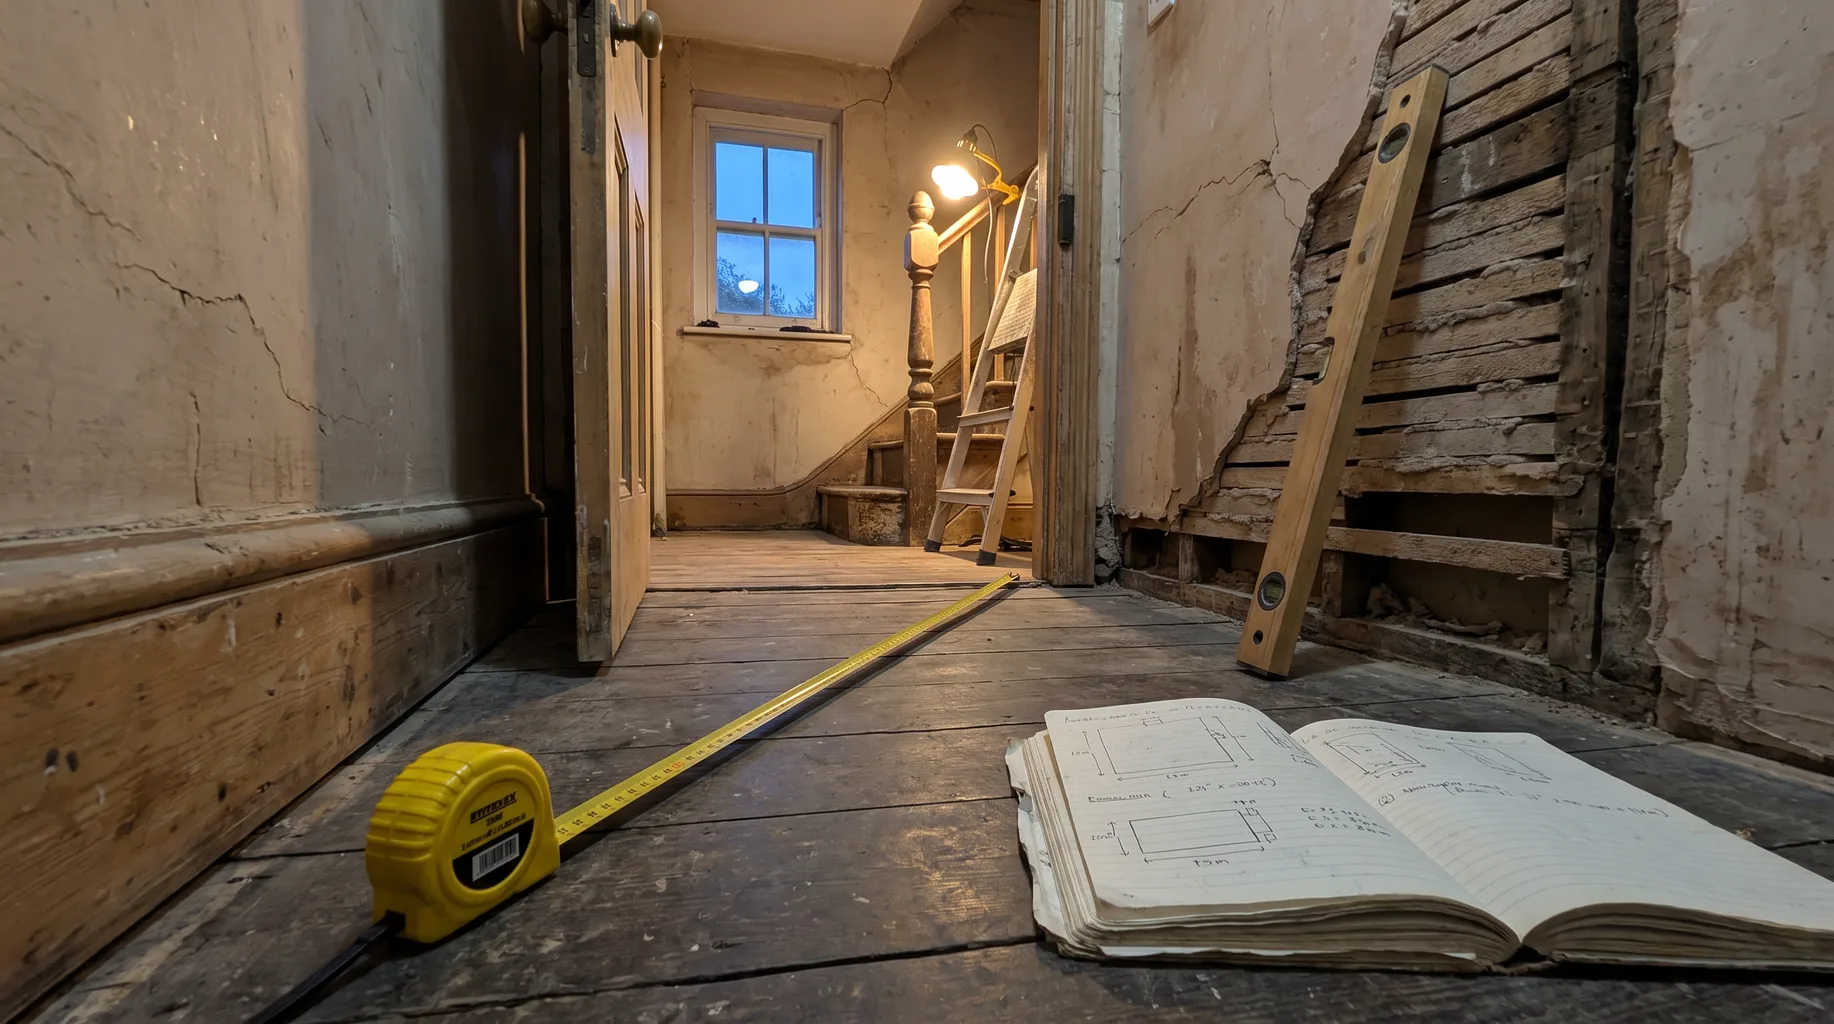
The survey fee is fixed at £125 regardless of the size or complexity of the room, and it's deducted from your project cost if you go ahead with an installation. On the day, we measure the room accurately, identify where the waste pipe currently runs and whether it can be moved or needs to stay put, check the water supply and pressure feeding the room, and look at the floor and wall build-up to establish what's underneath the surfaces you can see. We also check access — door widths, staircases, and how materials will move in and waste will move out — because that affects both the practicality of the work and, in some cases, the fittings you can realistically choose. In Windsor specifically, access is often the detail that most changes a quote, so we spend real time on it at survey rather than estimating it from photos. By the end of the survey you get a written scope and a firm quote, not a ballpark figure that moves once work starts. We don't ask for a deposit to book the survey conversation itself; it's a paid, fixed-fee visit precisely so that the advice you get is based on your actual property, not a generic estimate.
What that looks like in a typical Windsor property
Windsor's housing splits fairly cleanly into two character types, and we survey each one differently. Close to the Castle and the historic centre, there's a concentration of Georgian and Victorian town houses, many on narrow plots with limited rear access and period staircases that constrain how much material can be moved through the building at once. At survey in one of these properties, we're checking stair widths and turning space as carefully as we check the room itself, because a narrow period staircase can genuinely limit the size of bath or shower tray that will physically fit through the building — that's something we need to know before a quote is written, not after a bath has arrived and won't go up the stairs. Further out towards the edges of town, the housing is more typically inter-war and post-war family homes, with a scattering of newer residential developments on sites that have been redeveloped over the years. These properties generally give us more straightforward access and more flexibility over where the waste run and supply pipes sit, so the survey here is more focused on the room's own floor and wall build-up than on getting materials through the building. Either way, the survey tells us which situation we're actually dealing with at your address, rather than assuming it from the area.
Booking your survey
If you're planning a bathroom installation in Windsor, the survey is the sensible first step whether you already have a design in mind or you're still working out what's possible in the space. We'll come to the property, take the measurements and access checks above, and talk through what you're hoping to achieve — whether that's a full reconfiguration, a wet room conversion, or simply replacing an existing layout with a higher specification. In a Windsor town house close to the centre, that conversation often includes talking through what will and won't fit up the staircase before you commit to a particular bath or shower tray; in a property further out, it's more often about confirming where services can realistically be repositioned. You'll leave the visit with a clear, written scope and a fixed quote for the installation, so you can compare it properly against anything else you're considering, without having to guess at what extra costs might appear later. We fit only — the survey covers what we need to install your bathroom to the specification you've chosen, and we work from your own supplied products or alongside your showroom or designer.
Frequently asked questions
Yes. The £125 is a fixed fee for the visit itself, and it's deducted from your total project cost if you go ahead with an installation through us.
It can. Many of the Georgian and Victorian town houses near the Castle and historic centre have period staircases with limited turning space, which constrains how large an item can be carried up to the bathroom. We check this specifically at survey so it's factored into the quote before anything is ordered, not discovered when a bath won't go up the stairs.
No. Some of the Windsor properties we survey already have a finalised showroom or designer plan, and others are still at the idea stage. Either way, we measure the room, check waste and supply, and confirm what's structurally possible before any quote is written.
The things we check are the same — floor and wall build-up, waste position, water pressure and access — but what we find differs. In a newer inter-war, post-war or redeveloped property we're usually confirming service runs with more flexibility over positioning; in an older town house near the centre, access and staircase width tend to be the bigger factor.
We tell you at the survey, not partway through the job. If a waste run needs moving or access is restricted, that's scoped and priced into the written quote you receive, so there are no surprises once fitting starts.