
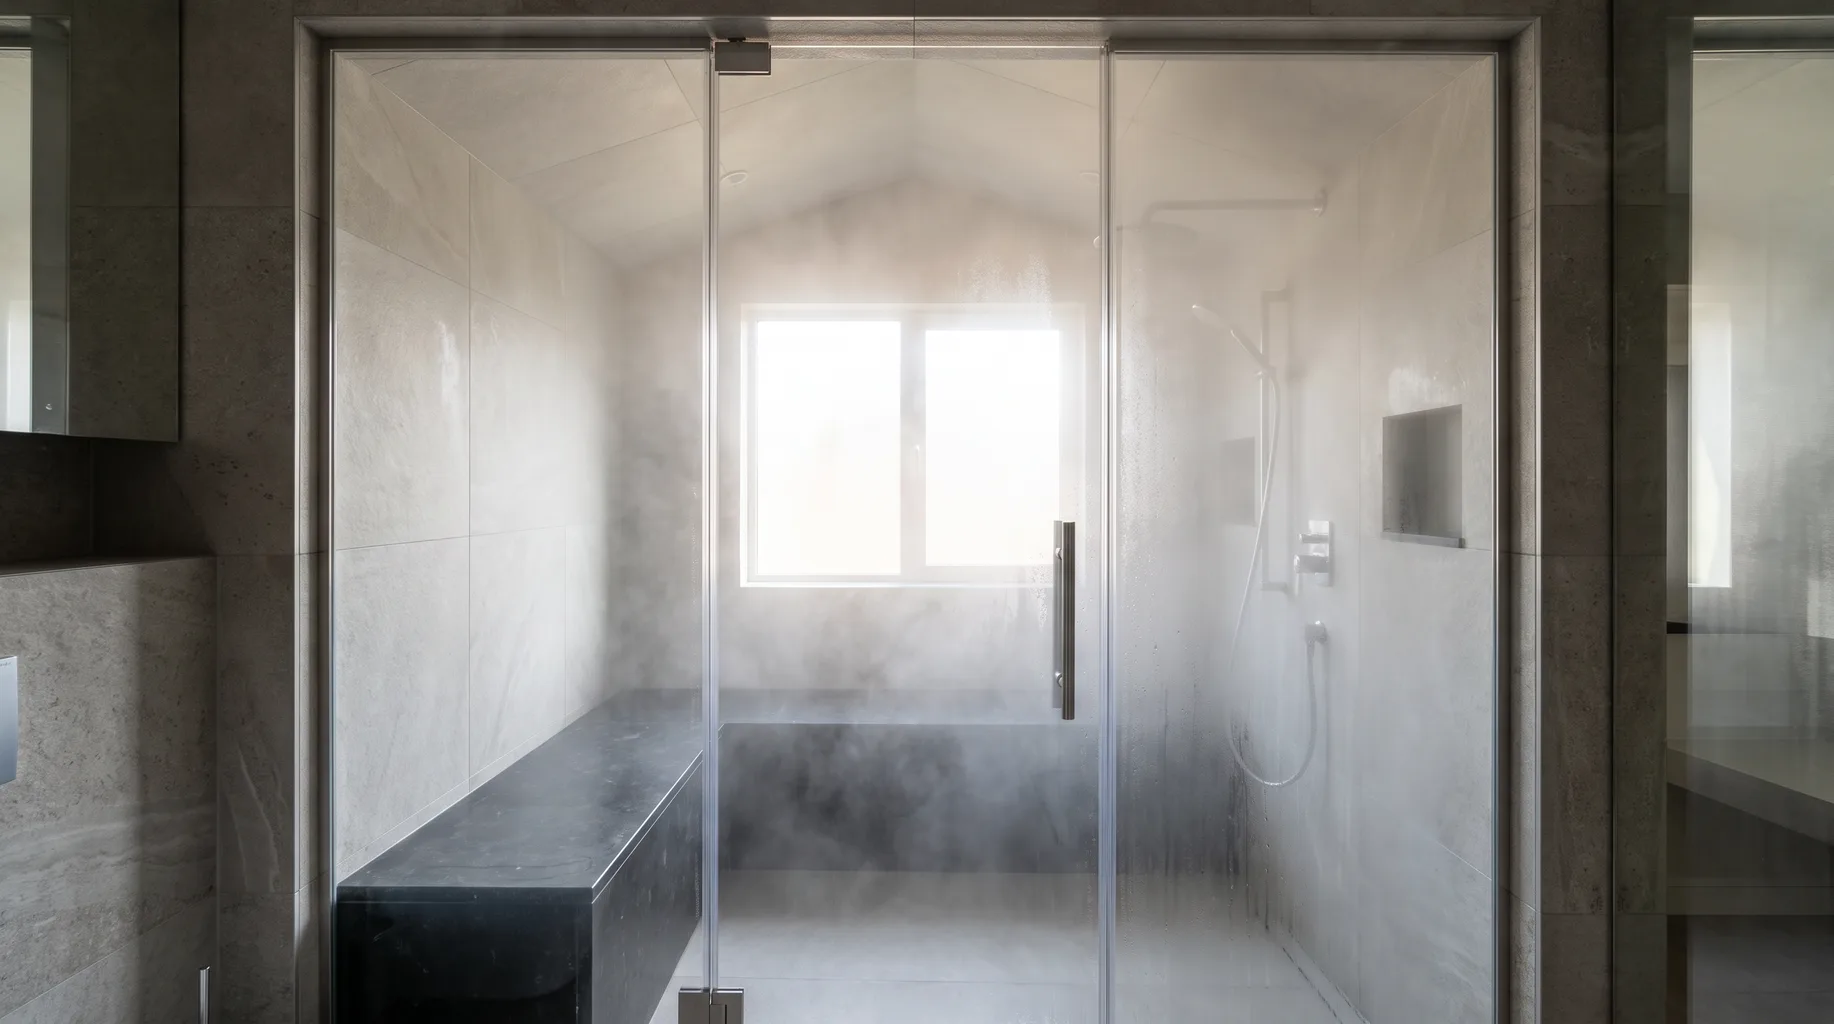
Steam Shower Requirements: What a Steam Room Installation Needs
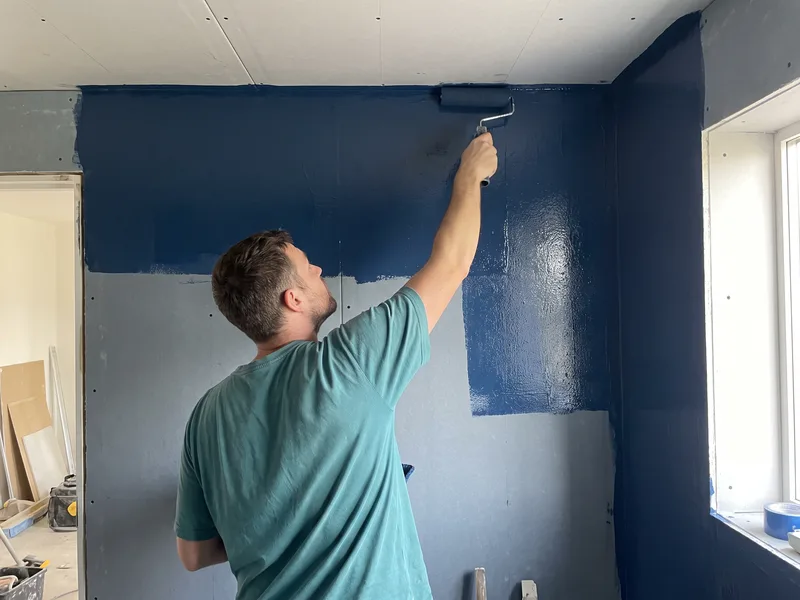
A steam shower needs a fully sealed enclosure from floor to ceiling, tanked walls and ceiling, a sloped ceiling to shed condensation away from the bather, a dedicated electrical supply for the generator, and extraction to clear humidity after use. Retrofitting these into a standard shower enclosure usually means more first-fix work than people expect.
Why a steam enclosure is a different build to a shower enclosure
A standard walk-in shower only needs to contain splashing water below roughly head height. A steam enclosure has to contain steam — a gas, not a liquid — which finds its way through the smallest gap in a ceiling panel, an unsealed service penetration, or a door that doesn't close flush. That means tanking and sealing extend to the full height of the enclosure, including the ceiling, not just the walls up to shower-head level.
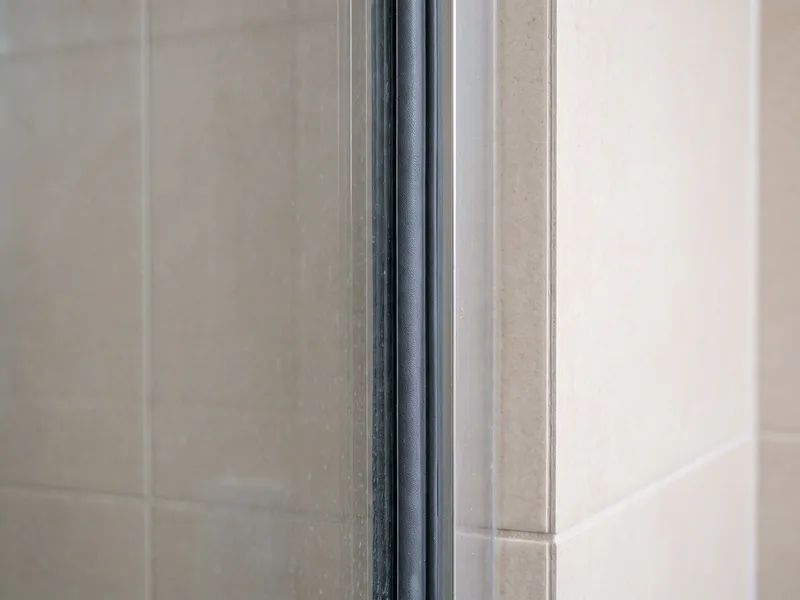
The door or screen also has to be a close-fitting, full-height unit with a continuous seal, rather than a standard hinged shower door with gaps at the top and bottom for ventilation. Any gap large enough for steam to escape also lets heat and humidity out, meaning the generator runs longer and less efficiently to hold the room at temperature.
The door seal itself typically uses a continuous rubber or silicone gasket running the full height of the opening, rather than the brush or wiper seals fitted to a standard shower door, which are designed to shed splashing water rather than contain pressurised vapour. Behind the tiling, many specifiers call for a vapour-proof membrane in addition to standard tanking, since steam in gas form can migrate through certain tanking systems over time in a way liquid water simply doesn't — worth checking against your chosen system's technical data sheet rather than assuming any tanking product is automatically steam-rated.
The ceiling: slope, material and condensation
Steam rises, cools against the ceiling, and condenses. A flat ceiling panel collects that condensation as droplets that eventually grow large enough to fall — directly onto whoever is underneath. A sloped ceiling, even a shallow fall of a few degrees towards one side, carries the condensation sideways to the wall and down into the drainage system instead of straight down.
The ceiling itself needs to be a steam-rated panel or a fully tanked and tiled surface — standard plasterboard and emulsion will fail under sustained humidity and heat cycling. Lighting fittings set into the ceiling need an appropriate IP rating for the zone, and any downlights are positioned clear of the sloped fall line so they don't become a collection point for condensation themselves.
Sizing the generator to the room's volume, not its floor area
A steam generator is specified in kW output against the enclosure's volume in cubic metres, not against its footprint on the floor. Two enclosures with identical floor dimensions can need generators a full size apart once ceiling height, cladding and glazing are taken into account — an enclosure with a vaulted or sloped ceiling, or one built taller than standard to fit a feature such as a rainfall head above the steam outlet, simply holds more air to heat and humidify than a same-footprint enclosure with a flat, low ceiling.
Construction material matters too. Large areas of glass and dense stone both shed heat faster than an insulated, tanked masonry wall, so an enclosure with generous glazing can need a larger generator than a smaller, fully tiled room of the same volume. We take enclosure dimensions, ceiling shape, and wall and door construction into account at survey before specifying generator output, rather than reading a figure straight off a floor-area chart.
How the enclosure is actually used factors in too. A steam room built for two bathers loses heat each time the door opens, and a generator sized only for solo use with an infrequently opened door can fall behind if the room sees heavier, more sociable use — worth mentioning at survey if the enclosure is likely to be shared regularly rather than used by one person at a time.
Generator location, electrics and controls
Steam generators are sited away from the enclosure itself — commonly in an adjacent airing cupboard, a loft space immediately above, or a stud wall cavity — connected by insulated steam pipework run within the manufacturer's maximum distance. Run the pipe too far and the unit struggles to deliver dry heat at the outlet, arriving as lukewarm, wet steam instead.
The generator needs its own dedicated electrical circuit, correctly zoned for a wet environment and installed to Building Regulations Part P, along with a mains water supply connection and a drain for the unit itself. Controls — usually a wall-mounted panel inside the enclosure plus sometimes a remote start outside it — are planned at first-fix stage so cabling is in place before the walls are tanked and tiled.
A built-in seat or ledge is worth planning at the same stage. Bathers in a steam room typically sit rather than stand for extended periods, and a stone or tiled bench needs the same falls-to-drain and waterproofing detail as the floor beneath it.
The supply cable itself has to be sized for the generator's full continuous load rather than a nominal estimate, with an appropriately rated isolation switch sited outside the enclosure so the circuit can be safely isolated for servicing without working inside a wet zone. RCD protection is required on the circuit, consistent with the wet-area electrical requirements that apply throughout a bathroom. Where an existing consumer unit already has limited spare capacity, this is checked at survey alongside everything else drawing from the same board, since a steam generator's continuous draw during a session is higher than most other bathroom electrical fittings.
Drainage, floor falls and ventilation after use
The floor needs the same tanked build-up and fall to drain as any wet room or shower tray, since condensation running down the walls ends up on the floor alongside shower water. On a retrofit into an existing enclosure, this sometimes means lifting the existing floor to achieve a proper fall rather than relying on the original shower tray's drainage point.
After a steam session, the room needs to dry out — which is where extraction becomes important, either run via a humidistat that responds to residual moisture or a timer set to run on after the generator switches off. Ducting should discharge to outside air, not into a loft void, where sustained humidity causes its own condensation and timber problems over time.
Extraction and the generator work against each other during an active session, which is deliberate — running mechanical extraction while steam is being generated simply vents the heat and humidity the generator is trying to build up. Most control strategies link extraction to run after the generator switches off rather than during use, and where a steam enclosure shares ducting with a wider bathroom's extraction, that control logic needs to allow humidity to build during the session before clearing it afterwards, rather than running continuously at one fixed rate throughout.
Ducting sized for a standard bathroom's extraction is often undersized for the volume of humid air a steam session produces, so duct diameter, run length and fan capacity are worth checking specifically against the enclosure's volume at survey, rather than assuming existing bathroom extraction will cope unmodified once a steam generator is added.
Related services
Related guides
Areas served
Sources and standards
Tanking and tiling referenced in this guide follows BS 5385 (wall and floor tiling). Electrical installation of steam generators and controls follows Building Regulations Part P; extraction and ventilation follow Part F. Generator sizing, maximum pipe runs and clearance requirements follow the manufacturer's current installation guidance.
Frequently asked questions
Not without changes. The enclosure needs to be sealed floor to ceiling, which usually means extending tanking and tiling above standard shower height, fitting a sealed ceiling or steam-rated panel, and adding a close-fitting door with a full seal rather than a standard shower door.
Generators are sited in an adjacent void — typically an airing cupboard, loft space above, or a stud wall cavity — within the manufacturer's maximum pipe run from the steam outlet. We confirm a suitable location at survey before you order a generator.
Yes. Steam generators draw a continuous electrical load and need their own circuit, correctly zoned and with isolation, installed to Part P. This is first-fix work, planned before the enclosure is tanked and tiled.
A flat ceiling collects condensation as it cools, which then drips straight down on the bather. A slight fall — even a few degrees — carries condensation to the walls and down into the drain instead.
They need extraction capable of clearing residual humidity after use, run via a humidistat or timer, discharging to outside air rather than a loft void. Undersized extraction leaves the room permanently damp.
Yes, provided the steam enclosure itself is still a fully sealed, closed space — steam needs containment to build up heat and humidity, so an open wet room layout on its own won't work as a steam room.
Not directly. Generator size is matched to the enclosure's own volume, not the room around it — a large bathroom with a modestly sized steam enclosure still only needs a generator sized to that enclosure's cubic capacity.
It struggles to reach and hold temperature, runs continuously rather than cycling normally, and delivers a weaker, wetter steam rather than the dry heat a correctly sized unit produces. Correcting an undersized generator is one of the more common issues we're asked to put right on existing installations.
Generally no — running extraction during a session vents the heat and humidity the generator is trying to build up, working against the room reaching temperature. Most systems run extraction after the generator switches off, to clear residual humidity rather than compete with it.
No — a steam enclosure needs a continuous full-height gasket seal, not the brush or wiper seals fitted to standard shower doors, since those are designed to shed splashing water rather than contain pressurised vapour.
Sometimes, if it has enough capacity and a suitable control method, but many standard bathroom extraction fans are undersized for the humidity load a steam session produces, so we check capacity against the enclosure's volume rather than assuming the existing fan will cope unmodified.
Written by the Install My Bathroom installation team — 30 years fitting high-end bathrooms.
Last updated: 2026-10-05