
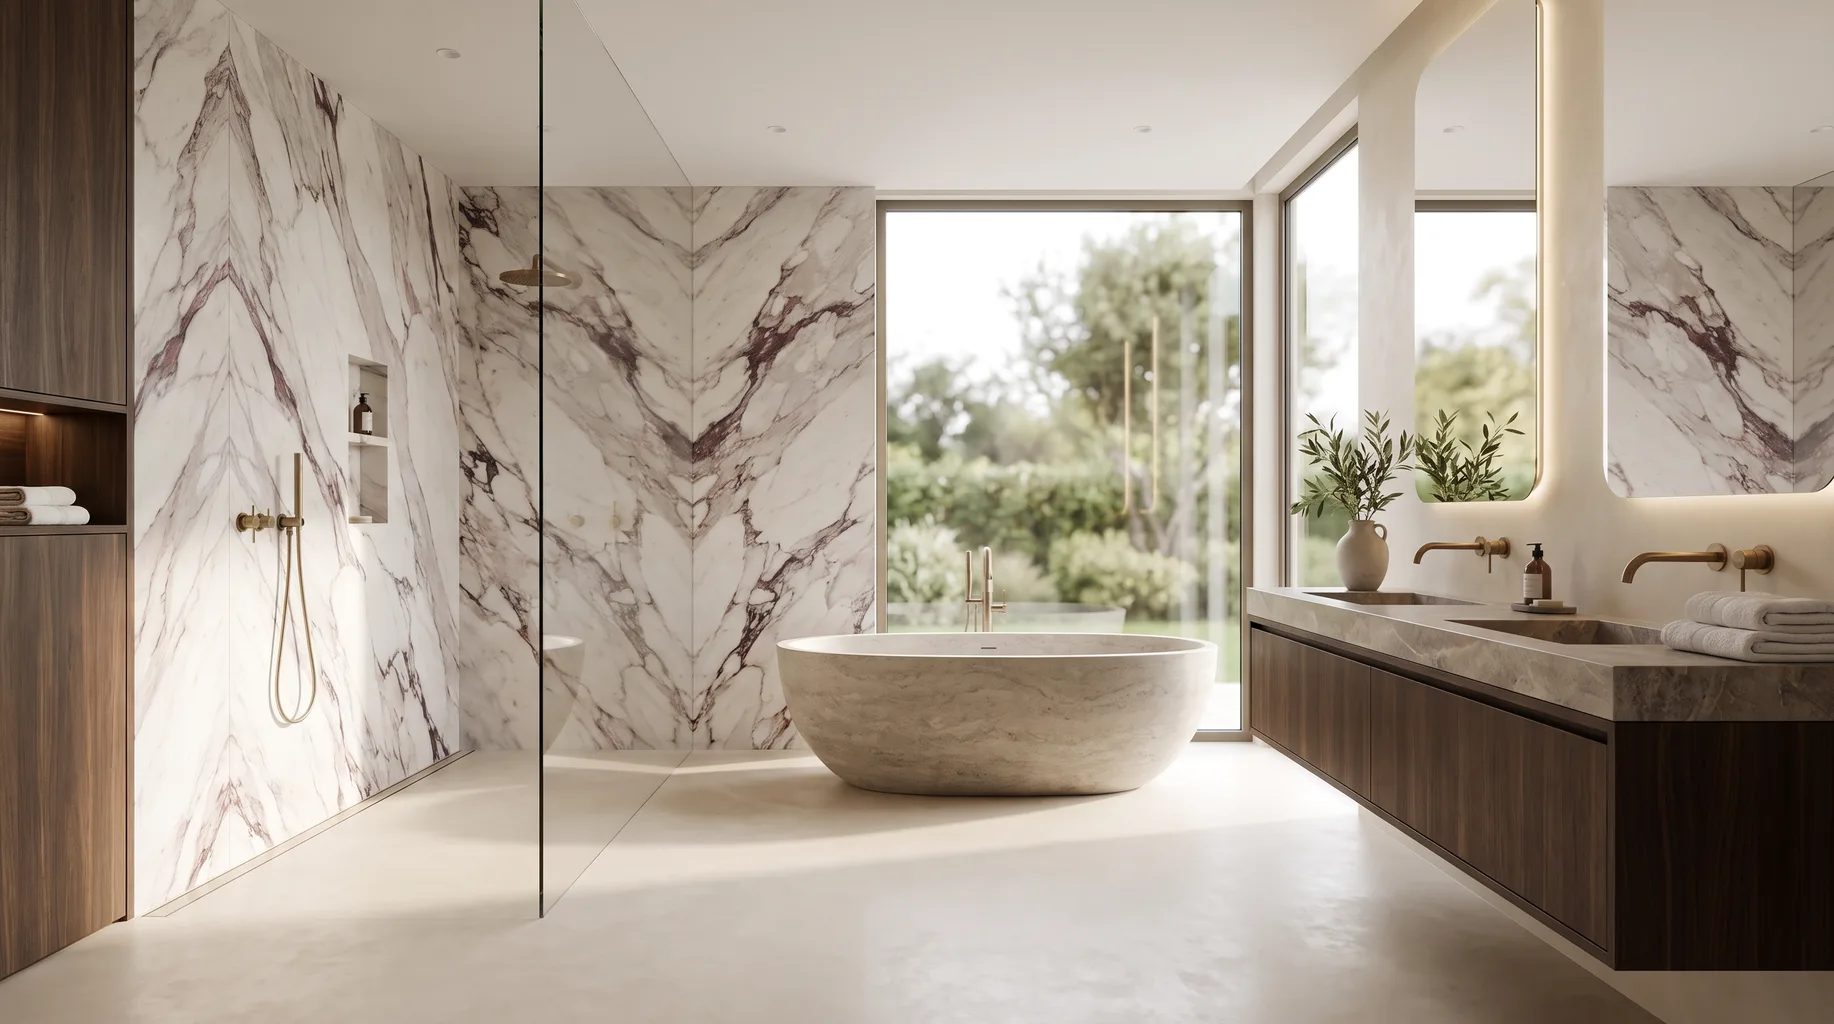
Bathroom Installation in Wokingham
We fit luxury, client-supplied bathrooms across Wokingham, the Berkshire market town around 15 to 20 minutes from our Bracknell base. You buy the sanitaryware, brassware and tiles; we carry out the strip-out, first fix, tiling and final fit, from £3,500. Every job is priced from a survey of your actual room and property, whether that's a single cloakroom refresh or a full house of bathrooms.
Wokingham's housing stock
Wokingham's historic core — around the market place and the streets leading off it — holds a good number of Georgian and Victorian townhouses and villas, many later divided or extended as the town grew. Beyond that centre, the town has expanded substantially through inter-war, post-war and contemporary estate development, so a typical week for us might include a Victorian villa conversion, a 1950s detached house, and a bathroom in a new-build estate home on the same road. We treat each as its own job rather than assuming a standard layout from the postcode.
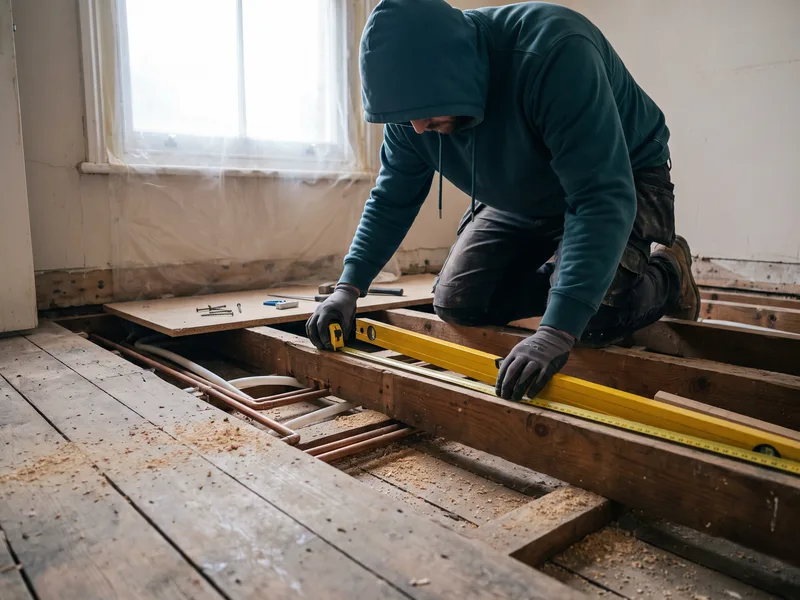
That spread of building ages means floor and wall construction varies more than in a town built in a single era. Properties near the historic centre are more likely to have suspended timber ground floors, which we check for deflection before specifying large-format porcelain or a tanked wet room; newer estate housing generally sits on a solid concrete slab that takes tiling with less preparation. Partition walls follow a similar pattern — older lath-and-plaster or solid masonry internal walls need different fixings to modern plasterboard stud when it comes to a wall-hung WC frame or a heavy stone vanity top.
Bathroom layouts also vary with the building era. A period townhouse near the centre may have a single bathroom converted from a bedroom decades ago, with limited scope to reroute the soil pipe without disturbing the floor below; a 1930s or post-war detached house often has a more generously proportioned original bathroom that gives more room to reconfigure; newer estate housing typically comes with both an en-suite and a family bathroom built to a fairly standard layout. We confirm what's achievable for your specific room at survey.
Water pressure tracks the same split. Newer estate housing is usually on strong, consistent mains pressure throughout, which suits digital and thermostatic showers without complication. Some of the older town-centre properties can still have a gravity-fed hot water circuit from a loft tank, even where the cold mains itself is perfectly strong — we measure actual pressure and flow at every survey rather than assuming either way.
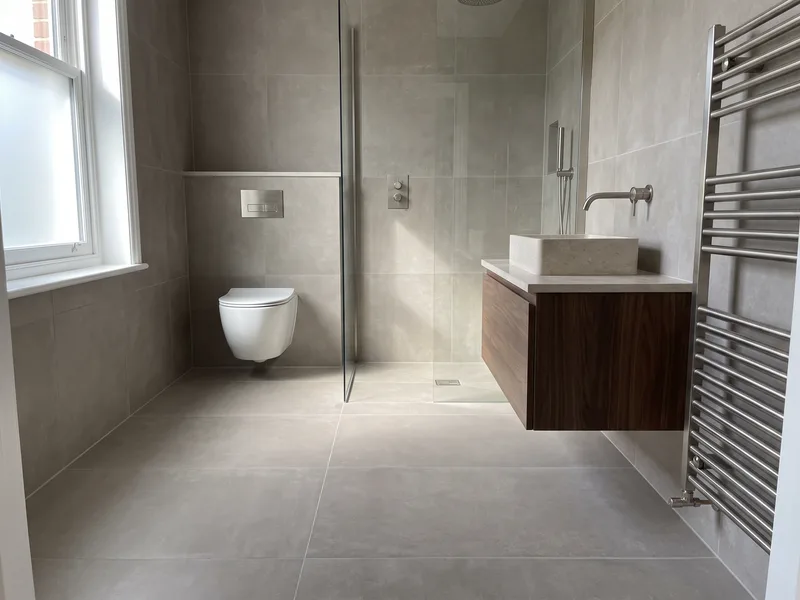
What a fit-only installation involves in Wokingham
You choose and buy the bathroom; we work to the exact specification of those products, confirming dimensions and fixing centres before anything is delivered to site, rather than against a generic layout. On town-centre properties with limited parking, we also agree delivery timing and vehicle access in advance, which keeps the programme moving without disrupting neighbours or passing traffic.
On site, the job runs through strip-out, first-fix plumbing and electrics, tanking where required, tiling, and final fix and snagging. We protect flooring and staircases for the duration of the work with boards and sheeting, and leave the property clean and tidy at the end of each day — particularly important where we're sequencing around other trades on a wider renovation or extension.
Planning and conservation considerations
A standard internal bathroom refit — new sanitaryware, retiling, updated electrics — doesn't normally require planning permission. Where it can matter is on listed properties, or homes within Wokingham's town-centre conservation area, if the work affects the external fabric of the building — a new extraction vent through an original wall, for instance. If your property might be affected, we'll flag it plainly at survey and point you to the local planning authority to confirm before anything is ordered.
Where a bathroom is part of a wider loft conversion or extension rather than a like-for-like refit, Building Regulations approval covering drainage, ventilation and electrical safety will usually apply regardless of whether planning permission is needed. We'll say so plainly if that applies to your project, so it can be arranged alongside the rest of the work.
Services available in Wokingham
Nearby areas
We also install in our Bracknell base, neighbouring Crowthorne — home to Wellington College — the village of Twyford on the way towards Reading, and Finchampstead to the south, all within a similar drive time.
Frequently asked questions
A genuine mix — period townhouses and villas close to the historic town centre, inter-war and post-war semis and detached houses in the surrounding suburbs, and more recent estate development on the edges of the town. We survey each property on its own terms rather than pricing from a template.
Often, yes. Period properties near the town centre can have suspended timber floors, which need checking for deflection before a wet room is tanked or large-format porcelain is laid. We assess floor construction at every survey and specify boarding or battening where it's needed.
A standard like-for-like internal refit — new suite, retiling, updated electrics — doesn't normally need planning permission. It can matter if your property is listed, sits within the town's conservation area, or if work affects the external fabric of the building, such as a new extraction vent. We'll flag this at survey if it applies.
It varies with the age and type of property — newer estate housing is usually on strong, consistent mains pressure, while some older town-centre and village-edge properties may still run partly on a gravity-fed system with a loft tank. We test actual pressure and flow at every survey before specifying a shower.
Around 15 to 20 minutes by road, which keeps deliveries and site visits straightforward throughout the installation.
Yes, we regularly programme a main bathroom, en-suite and cloakroom as a single coordinated job, sequencing wet and dry trades so the whole house isn't out of action at once.
We're fit-only — you buy the sanitaryware, brassware, tiles and furniture from the retailer or showroom of your choice, and we handle the installation. We'll confirm at survey exactly what dimensions and fixing requirements to check before you order.
Yes, including concealed-cistern shower toilets, which need a dedicated electrical supply run to the correct point behind the pan. We plan this in at first fix once your chosen model is confirmed.
A £125 survey gets a qualified installer into your Wokingham property to measure the room, check floor and wall construction, test water pressure and confirm what your chosen products need for a correct installation. You'll come away with an itemised quote and a realistic programme before ordering anything.
Book a Survey in Wokingham